2 weeks ago
$549,900
2013 Dawson Dock Road
Chestermere, Alberta · Dawson's Landing · T1X3J7
MLS® Number: A2347758
- 4Bedrooms
- 3Bathrooms
- 1,634Square Feet
Listing Description
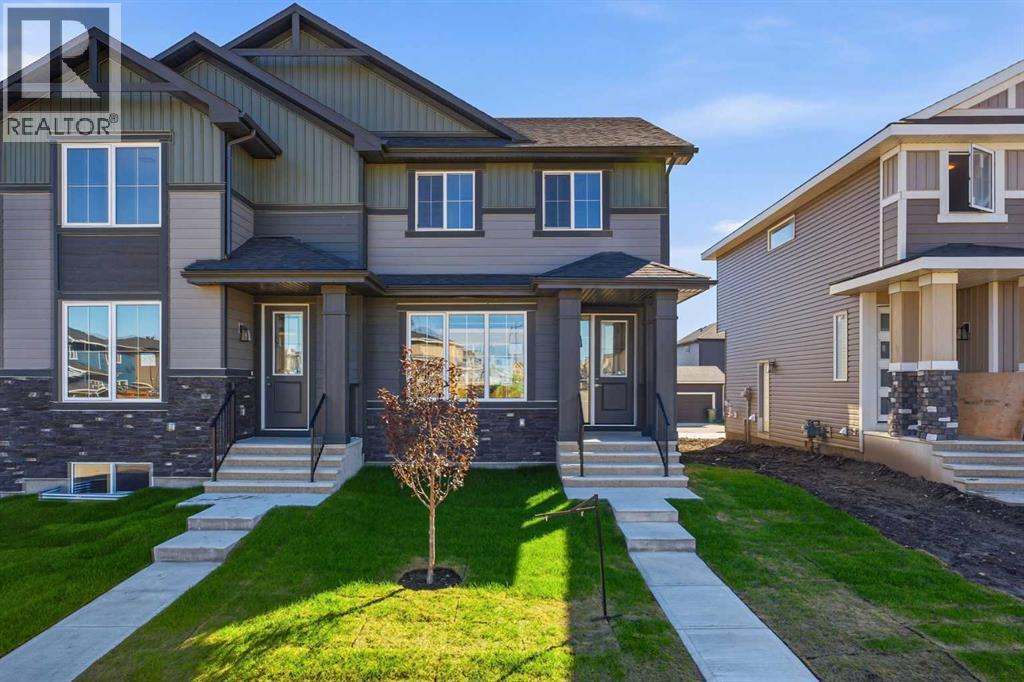
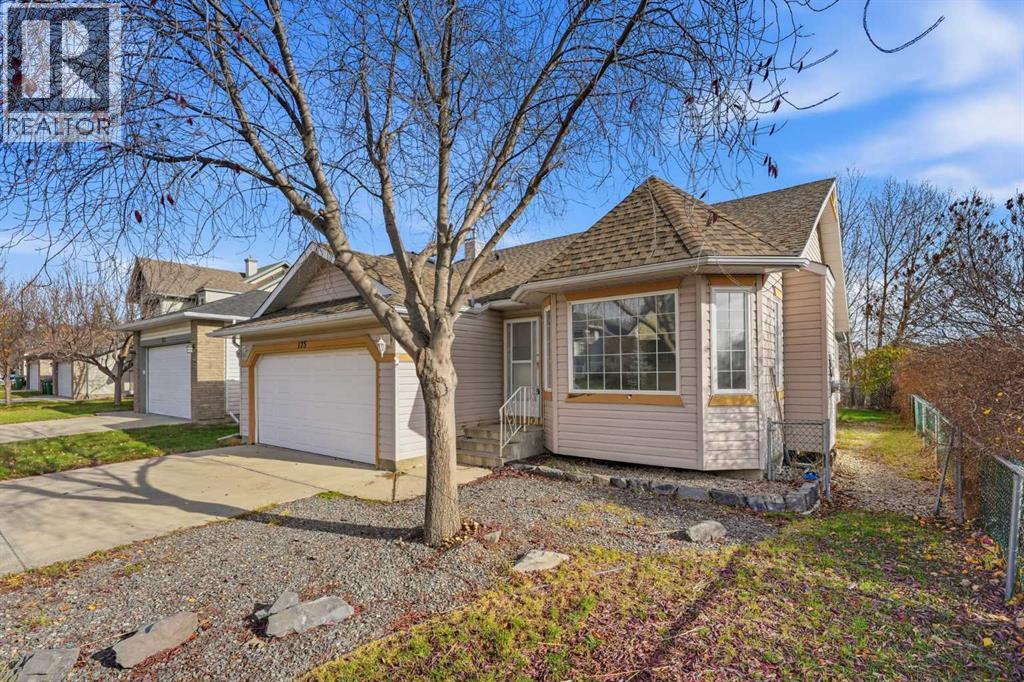
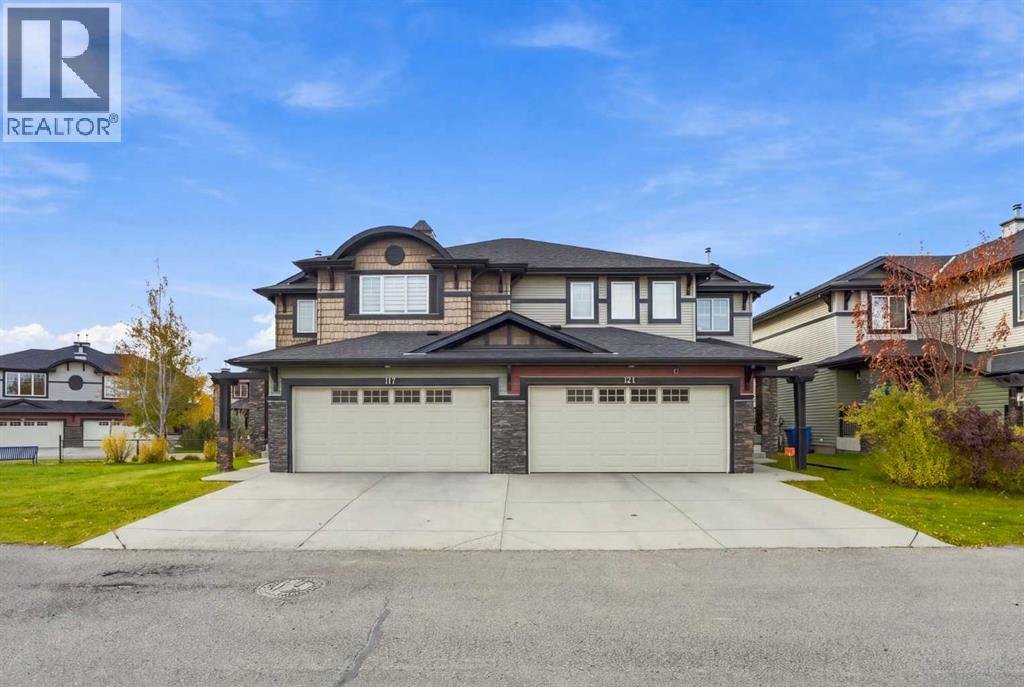
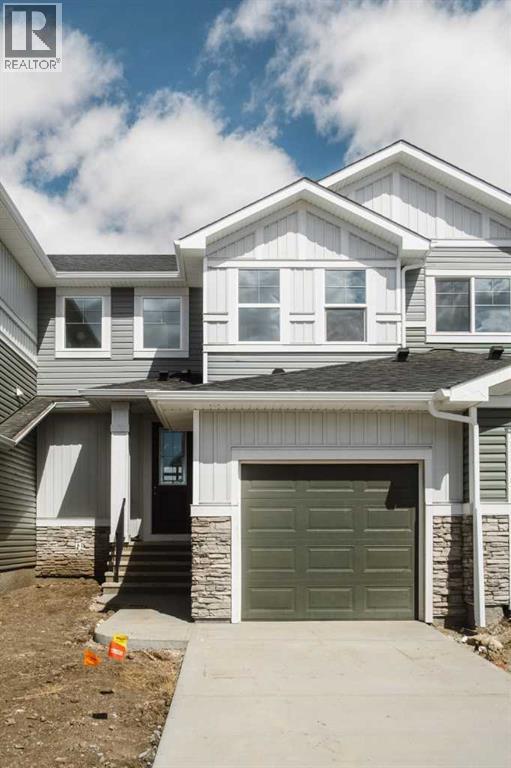
Discover the perfect blend of functionality, comfort, and modern style in this 1,634 sq. ft. home by Truman, located in the desirable community of Dawson’s Landing in Chestermere. Thoughtfully designed for today’s lifestyle, the main floor features an open-concept layout with the kitchen flowing into the dining and living areas, creating an inviting space for everyday living and entertaining. A main-floor bedroom and full bathroom add exceptional flexibility for guests, extended family, or a home office.Upstairs, you’ll find three additional bedrooms, including a spacious primary bedroom with a private ensuite, along with a versatile bonus room perfect for family movie nights, a playroom, or a quiet retreat. Convenient upper-floor laundry adds everyday practicality, keeping household routines simple and efficient.Enjoy the benefits of living in Dawson’s Landing, with nearby parks, pathways, schools, shopping, and dining in Chestermere, plus convenient access to Calgary and East Hills Shopping Centre. Experience thoughtful design and everyday comfort with Truman Homes. Live Better, Live Truman. (id:65883)
Property Summary
- Property Type
- Single Family
- Building Type
- House
- Storeys
- 2
- Square Footage
- 1,634 sqft
- Neighbourhood Name
- Dawson's Landing
- Title
- Freehold
- Built in
- 2026
- Parking Type
- Parking Pad
- Listed
- 2 weeks ago
Legal Description
Plan :- 0040356198 Block :- 28 Lot :- 10
Building
Bathrooms
- Total
- 3
- Partial
- 0
Interior Features
- Appliances Included
- Refrigerator, Range - Electric, Dishwasher, Microwave Range Hood Combo, Washer & Dryer
- Basement Type
- Unfinished, Full, Separate entrance
- Flooring
- Laminate, Carpeted, Vinyl Plank
Building Features
- Style
- House
- Construction
- Wood frame
- Foundation
- Poured Concrete
- Stories
- 2
- Year Built
- 2026
- Building Amenities
- Vinyl siding
Heating & Cooling
- Heating Type
- Forced air
- Cooling
Floorplan
Room dimensions
Main level
- Kitchen9'3" × 12'3"
- Dining room7'10" × 9'0"
- Living room11'2" × 10'10"
- Bedroom9'4" × 11'6"
- 3pc Bathroom—
Second level
- Primary Bedroom13'7" × 11'6"
- 4pc Bathroom—
- Bonus Room8'2" × 9'5"
- Bedroom9'6" × 9'1"
- Bedroom9'3" × 9'1"
- 4pc Bathroom—
- Laundry room—
Land
Lot
- Lot Size
- 321.68 square meters
- Lot Dimensions
- 321.68
- Frontage
- 9.75 meters
- Lot Features
- Back lane
- Fencing
- Not fenced
Zoning
- Zoning
- R1-TBD
Tax & HOA
Tax
- Annual Tax
- $1,234
- Tax Year
- 2026