1 week ago
$385,000
5905 57 Street
Taber, Alberta · T1G1K1
MLS® Number: A2347345
- 4Bedrooms
- 2Bathrooms
- 936Square Feet
Listing Description
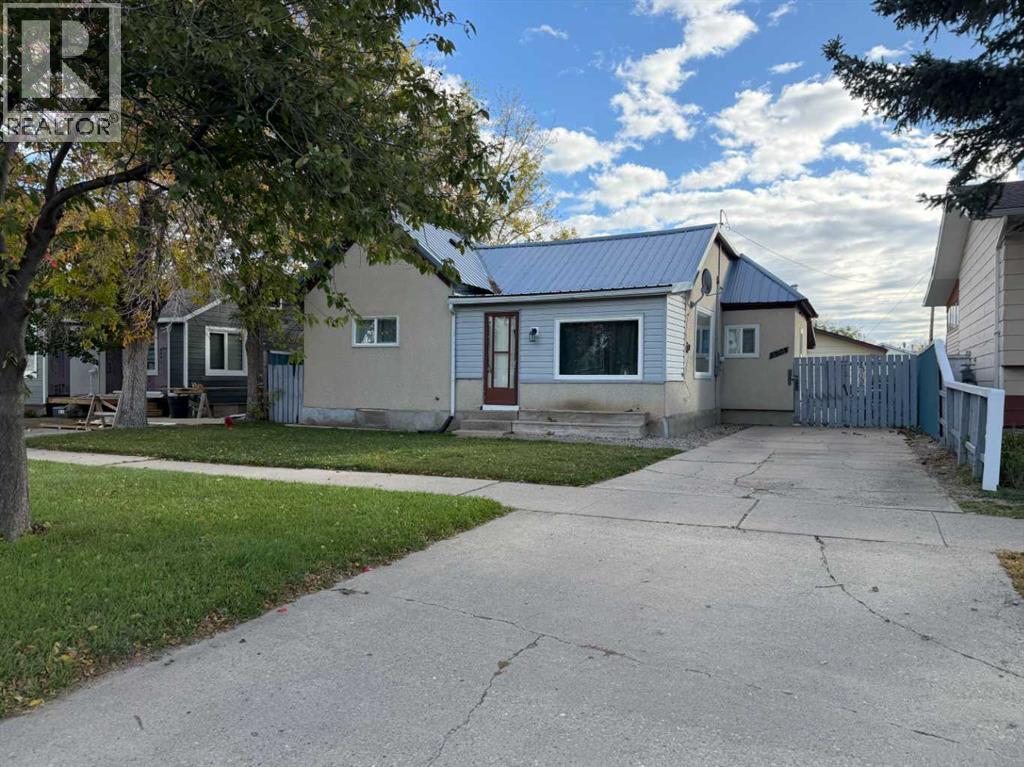
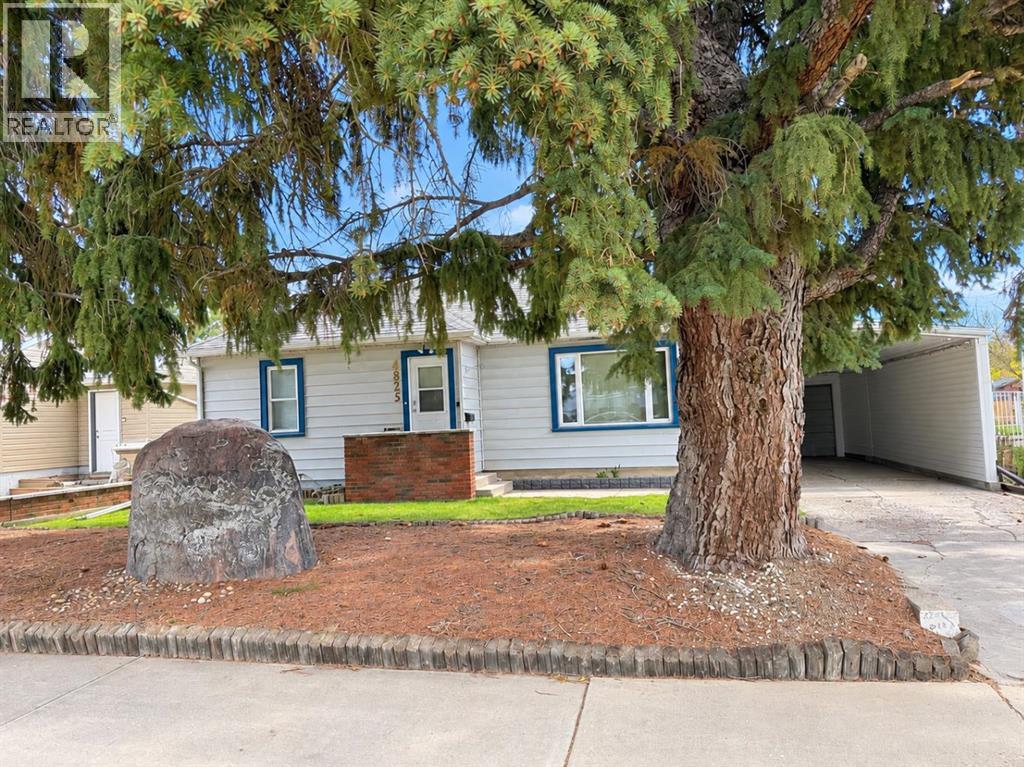
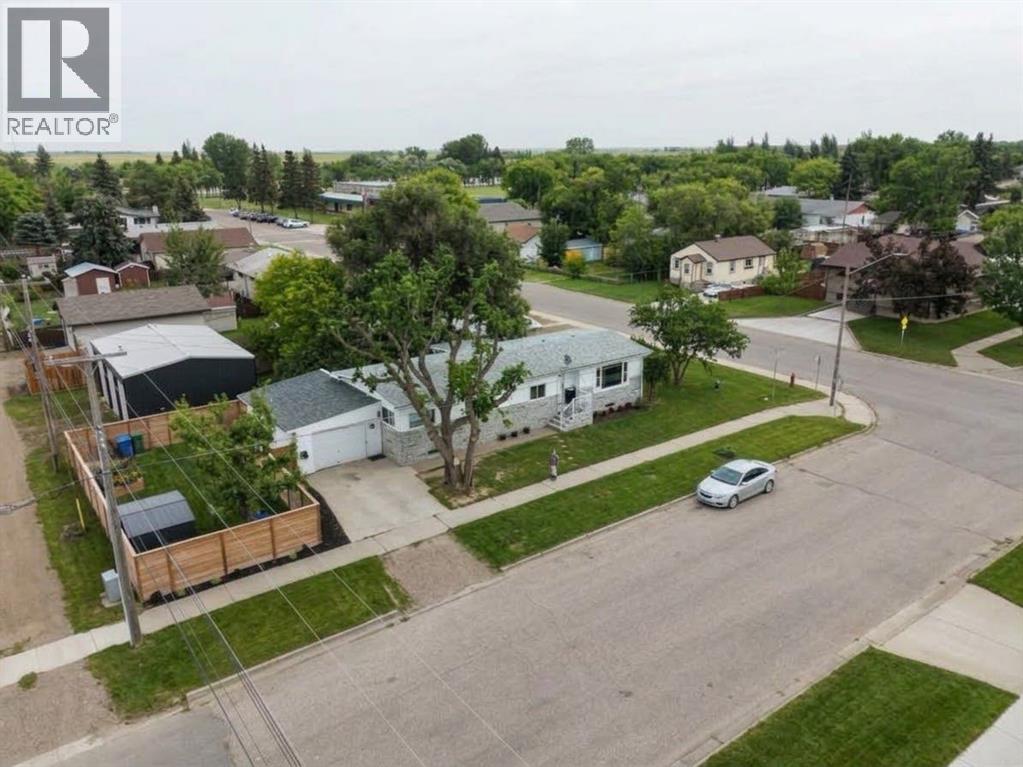
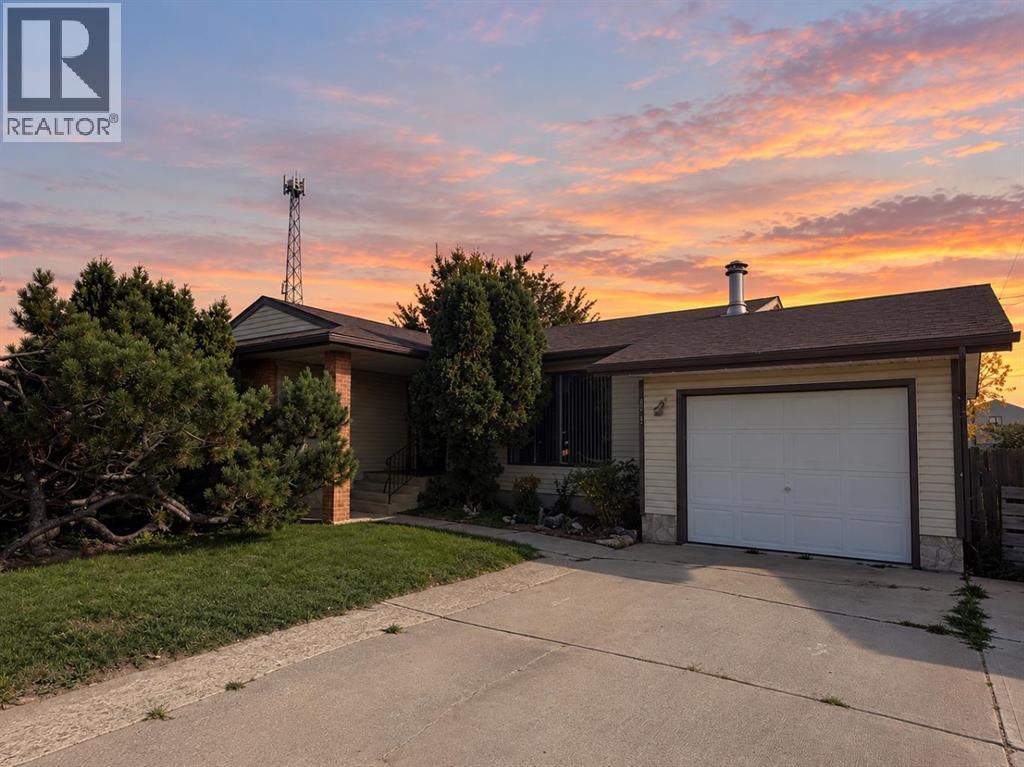
The wait is over ! Here is a wonderful 4 bed 2 bath split entry home in a quiet cul de sac in a great neighborhood, new basement renovations make the basement bright and updated. The main floor is bright and welcoming, newer windows, and garden doors off of the kitchen that lead onto you back covered deck. Nice sized yard on top of having the newer detached garage that's heated and ready for you to enjoy. There is a park right close by for the kids to play and play all summer long. (id:65883)
Property Summary
- Property Type
- Single Family
- Building Type
- House
- Square Footage
- 936 sqft
- Title
- Freehold
- Built in
- 1975
- Parking Type
- Detached Garage
- Listed
- 1 week ago
Legal Description
Plan :- 0013806708 Block :- 10 Lot :- 22
Building
Bathrooms
- Total
- 2
- Partial
- 0
Interior Features
- Appliances Included
- Refrigerator, Dishwasher, Stove, Hood Fan, Washer & Dryer
- Basement Type
- Finished, Full, Separate entrance
- Flooring
- Tile, Carpeted, Linoleum
Building Features
- Style
- House
- Foundation
- Poured Concrete
- Year Built
- 1975
- Building Amenities
- Stucco, Composite Siding
Heating & Cooling
- Heating Type
- Forced air
- Cooling
- Central air conditioning
Parking
- Parking Type
Floorplan
Room dimensions
Main level
- 4pc Bathroom7'3" × 9'6"
- Bedroom10'4" × 9'6"
- Bedroom12'4" × 12'0"
- Dining room6'10" × 9'11"
- Kitchen10'0" × 9'6"
- Living room13'8" × 15'5"
Basement
- 3pc Bathroom6'5" × 6'2"
- Bedroom11'8" × 10'10"
- Bedroom7'2" × 10'11"
- Laundry room9'7" × 11'6"
- Family room12'7" × 13'11"
- Storage10'6" × 7'2"
Land
Lot
- Lot Size
- 6500 square feet
- Lot Dimensions
- 6500.00
- Frontage
- 15.24 meters
- Lot Features
- Back lane
- Fencing
- Fence
Zoning
- Zoning
- R2
Tax & HOA
Tax
- Annual Tax
- $3,200
- Tax Year
- 2026