3 weeks ago
$134,900
20 97 Avenue
Grande Cache, Alberta · t0e0y0
MLS® Number: A2347323
- 3Bedrooms
- 2 + 1Bathrooms
- 1,180Square Feet
Listing Description
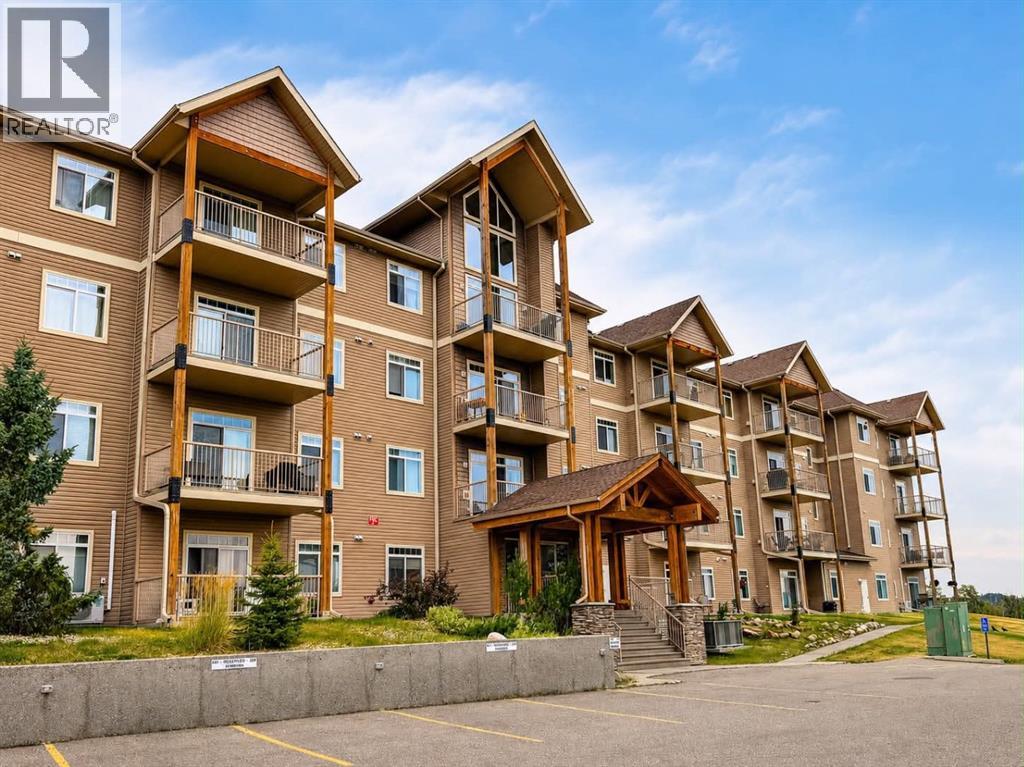
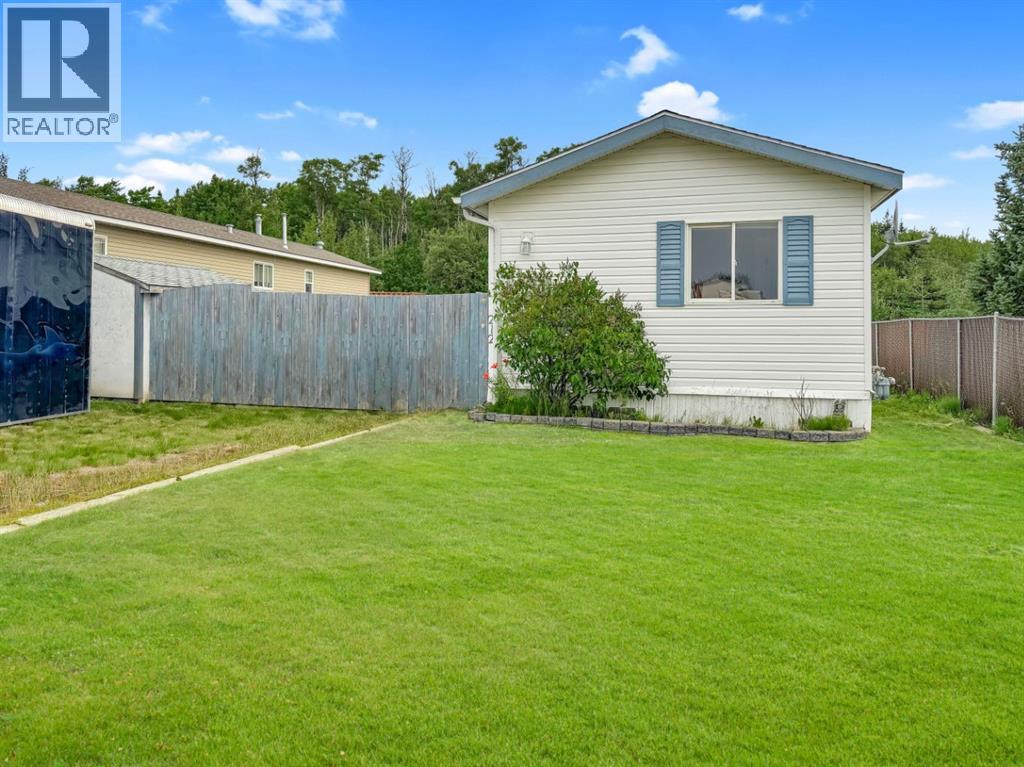
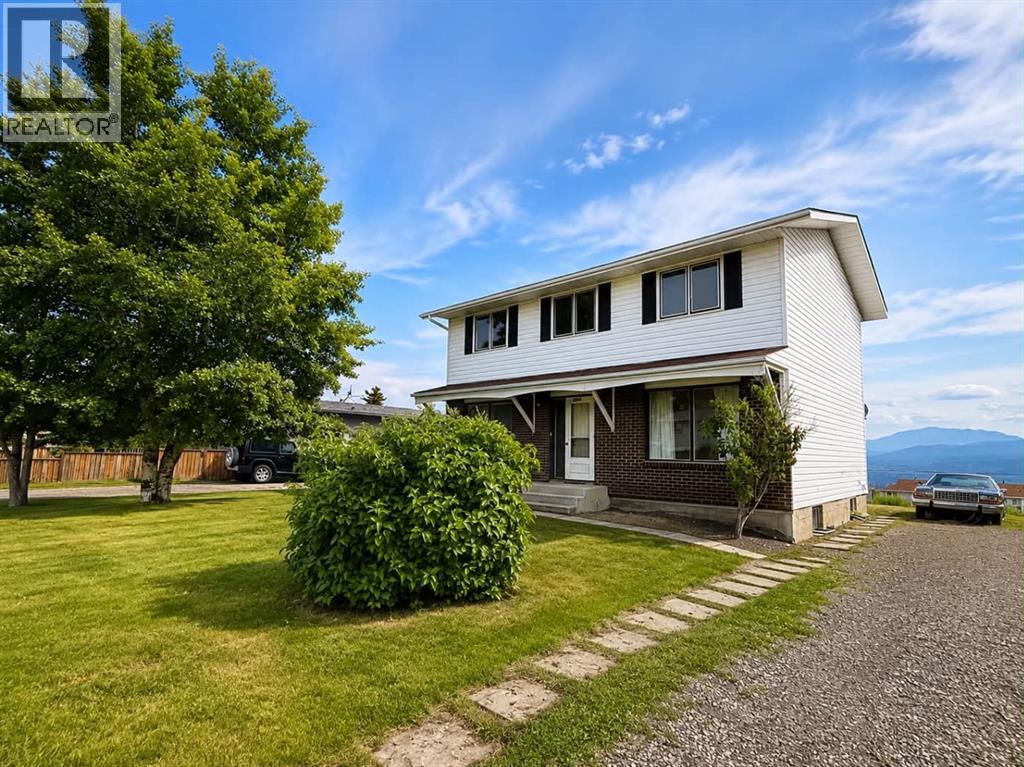
There’s something pretty nice about finding a home that feels comfortable, practical and just makes sense for everyday family life.This 3-bedroom townhouse condo was completely rebuilt in 2014, making it the newest build of all the townhouse units within Terrace Ridge Condos. It’s warm and cozy inside, with clean linoleum flooring, plush carpet and a spacious primary bedroom with plenty of room to settle in.Downstairs, the unfinished basement gives you room to grow, whether that means a playroom, storage, home gym or future living space. The basement is equipped with a sump pump, while the furnace includes a summer fan setting so you can circulate air throughout the home without running the heat. The walk-out takes you right into your fenced backyard, and from there you’re backing onto green space with trails right outside your back door.And if you know Grande Cache, you know having that kind of access to the outdoors is something pretty special. Kids can get outside, the dog can run, and there’s no shortage of places to wander and enjoy our little corner of the mountains.If you’re looking for a home that’s affordable, family-friendly and gives you a little bit of everything, this one is worth coming to see. (id:65883)
Property Summary
- Property Type
- Single Family
- Building Type
- Row / Townhouse
- Storeys
- 2
- Square Footage
- 1,180 sqft
- Title
- Condo/Strata
- Built in
- 2014
- Parking Type
- Other
- Listed
- 3 weeks ago
Legal Description
Plan :- 0013528170 Lot :- 20
Building
Bathrooms
- Total
- 2
- Partial
- 1
Interior Features
- Appliances Included
- Refrigerator, Range - Electric, Washer & Dryer
- Basement Type
- Unfinished, Full, Separate entrance, Walk out
- Flooring
- Carpeted, Linoleum
Building Features
- Style
- Row / Townhouse
- Construction
- Poured concrete, Wood frame
- Foundation
- Poured Concrete
- Stories
- 2
- Year Built
- 2014
- Building Amenities
- Concrete
Heating & Cooling
- Heating Type
- Forced air
- Cooling
Floorplan
Room dimensions
Main level
- Kitchen8'4" × 9'5"
- Dining room12'9" × 9'2"
- 2pc Bathroom6'0" × 4'0"
- Living room11'3" × 19'2"
Upper Level
- 4pc Bathroom4'10" × 9'2"
- Primary Bedroom15'8" × 11'3"
- Bedroom9'1" × 10'0"
- Bedroom11'9" × 9'5"
Land
Lot
- Lot Features
- Back lane, PVC window
- Fencing
- Fence
Zoning
- Zoning
- GCHDR
Tax & HOA
Tax
- Annual Tax
- $1,108
- Tax Year
- 2026
Association
- Association Fee
- $384 Monthly
- Fee Includes
- Property Management, Waste Removal, Ground Maintenance, Reserve Fund Contributions