1 week ago
$130,000
2300 Evanston Square Northwest
Calgary, Alberta · Evanston · T3P0G7
MLS® Number: A2347221
- 0Bedrooms
- 1Bathrooms
- 380Square Feet
Listing Description
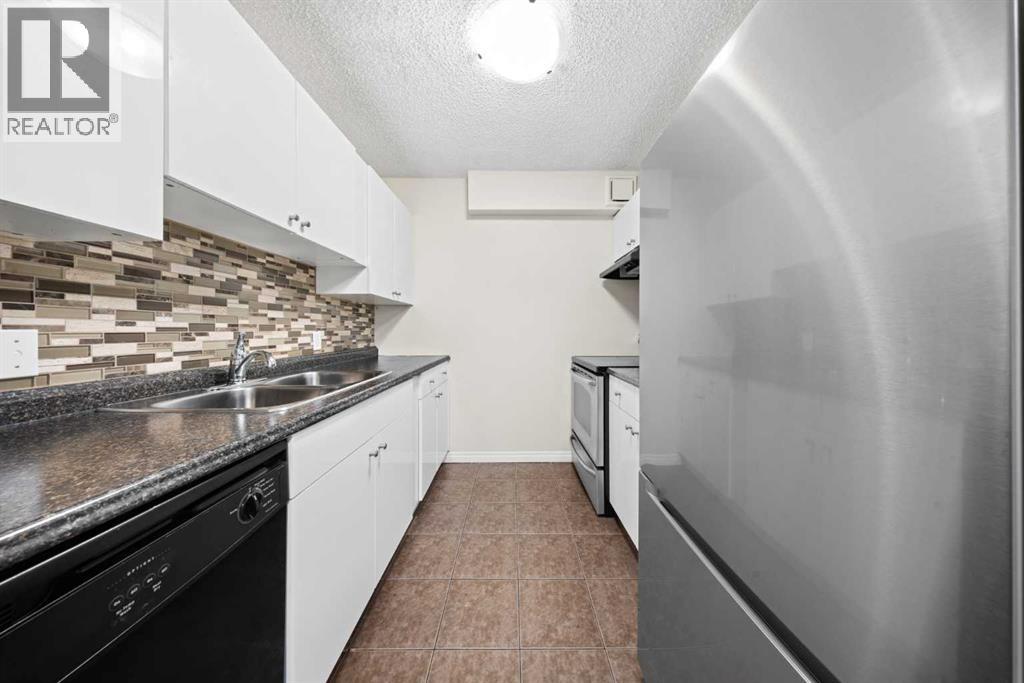
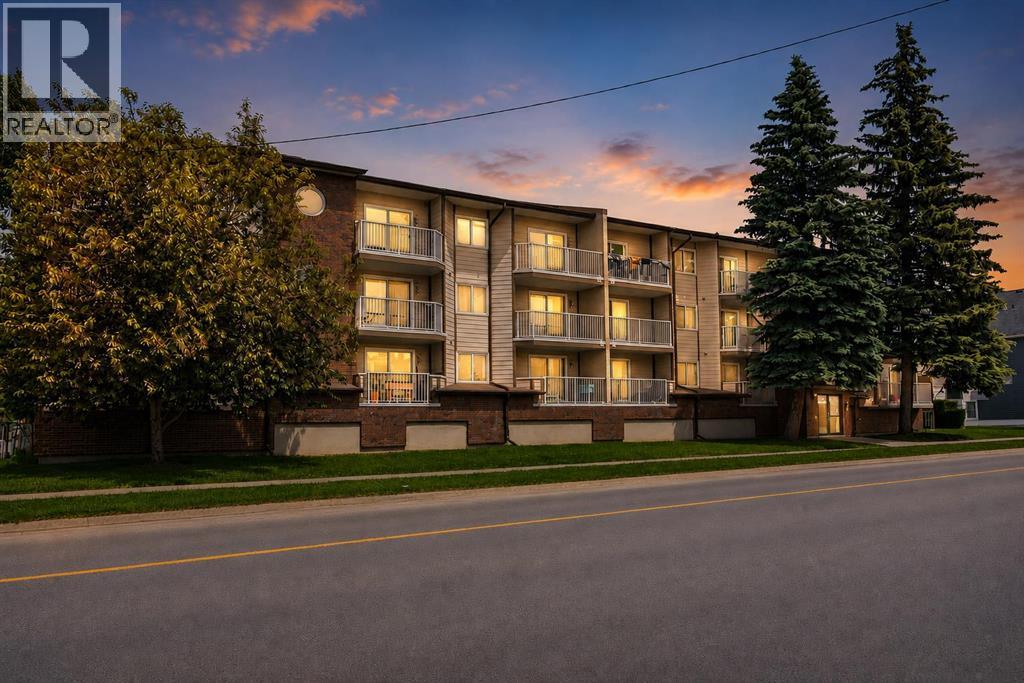
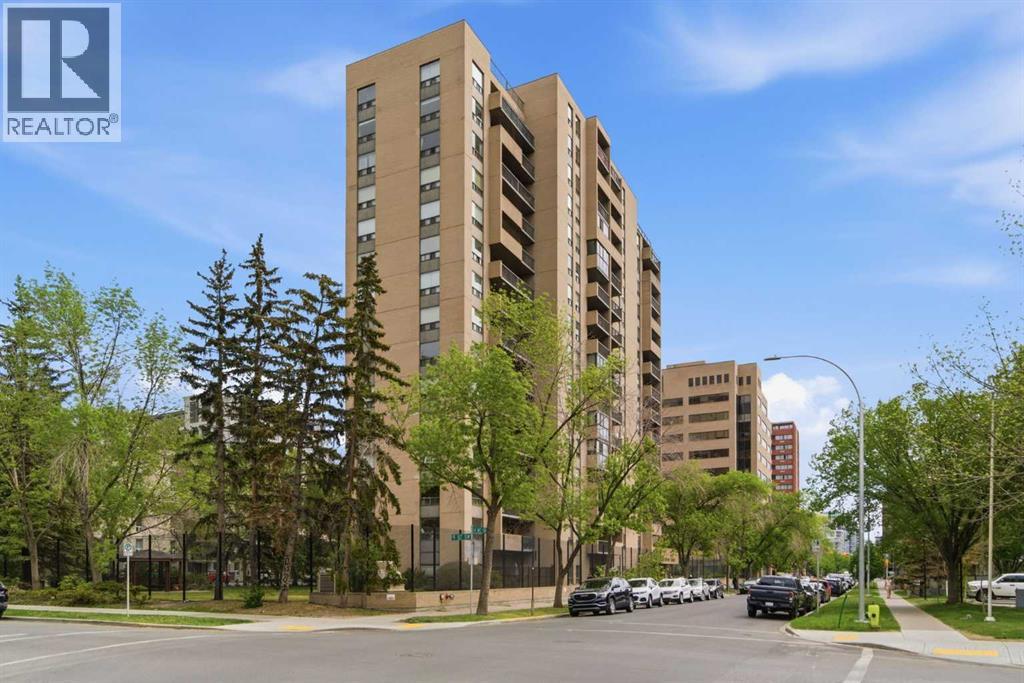
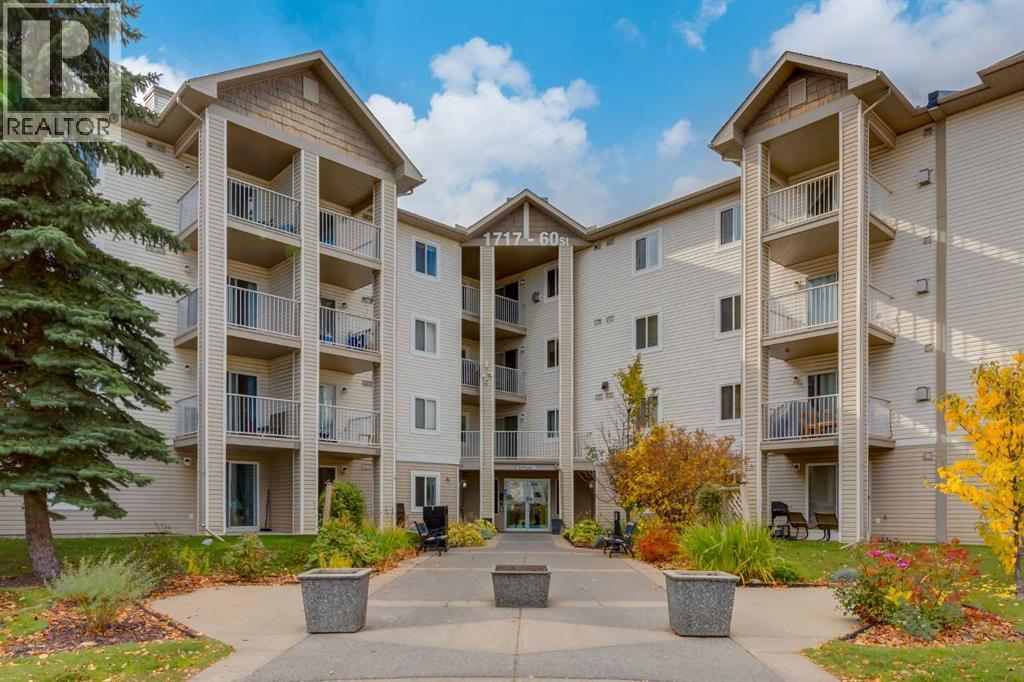
TOP FLOOR | STUDIO LAYOUT | GREAT OPPORTUNITY | ASSIGNED PARKING | LOW CONDO FEES | Whether you’re a FIRST-TIME BUYER ready to make a place your own or an INVESTOR looking for your next opportunity, this TOP-FLOOR STUDIO CONDO offers an affordable entry into the market with plenty of potential. The OPEN-CONCEPT STUDIO LAYOUT makes efficient use of the space, with 380+ SQ FT and 9' CEILINGS. The kitchen features plenty of cabinetry and counter space along with an ISLAND for additional prep space and casual seating. The open living area gives you flexibility to create distinct spaces for sleeping, relaxing and dining. Step outside onto the LARGE BALCONY, extending your living space outdoors for morning coffee or enjoying the warmer months. IN-SUITE LAUNDRY adds everyday convenience, while ASSIGNED PARKING and MAIN-FLOOR STORAGE add even more practicality. Located in EVANSTON, you’re close to parks, pathways, shopping, restaurants and everyday amenities. Evanston Towne Centre, Creekside Shopping Centre and Sage Hill Crossing are all within easy reach, with convenient access to Stoney Trail and Shaganappi Trail for getting around the city. With a TOP-FLOOR LOCATION, efficient studio layout, large balcony, assigned parking, additional storage and the opportunity to MAKE IT YOUR OWN, this is a great option for a first-time buyer or investor looking to get into the Calgary market. (id:65883)
Property Summary
- Property Type
- Single Family
- Building Type
- Apartment
- Storeys
- 4
- Square Footage
- 380 sqft
- Neighbourhood Name
- Evanston
- Title
- Condo/Strata
- Built in
- 2014
- Listed
- 1 week ago
Legal Description
Plan :- 0036163327
Building
Bathrooms
- Total
- 1
- Partial
- 0
Interior Features
- Appliances Included
- Refrigerator, Stove, Hood Fan, Washer & Dryer
- Flooring
- Laminate
Building Features
- Style
- Apartment
- Construction
- Wood frame
- Stories
- 4
- Year Built
- 2014
- Building Amenities
- Brick, Vinyl siding
Heating & Cooling
- Heating Type
- Baseboard heaters
- Cooling
- None
Neighbourhood Features
- Amenities Nearby
Floorplan
Room dimensions
Main level
- Other17'10" × 7'0"
- Living room18'6" × 8'7"
- Foyer6'6" × 3'9"
- Laundry room6'2" × 3'1"
- 3pc Bathroom4'11" × 7'8"
Land
Lot
- Lot Features
- Parking
Zoning
- Zoning
- M-1 d75
Tax & HOA
Tax
- Annual Tax
- $1,260
- Tax Year
- 2026
Association
- Association Fee
- $184 Monthly
- Fee Includes
- Common Area Maintenance, Property Management, Waste Removal, Heat, Water, Reserve Fund Contributions, Sewer
- Association Name
- Rancho