Today
$409,000
810 Almond Avenue
Beaverlodge, Alberta · N/A · T0H0C0
MLS® Number: A2347169
- 4Bedrooms
- 3 + 1Bathrooms
- 1,075Square Feet
Listing Description
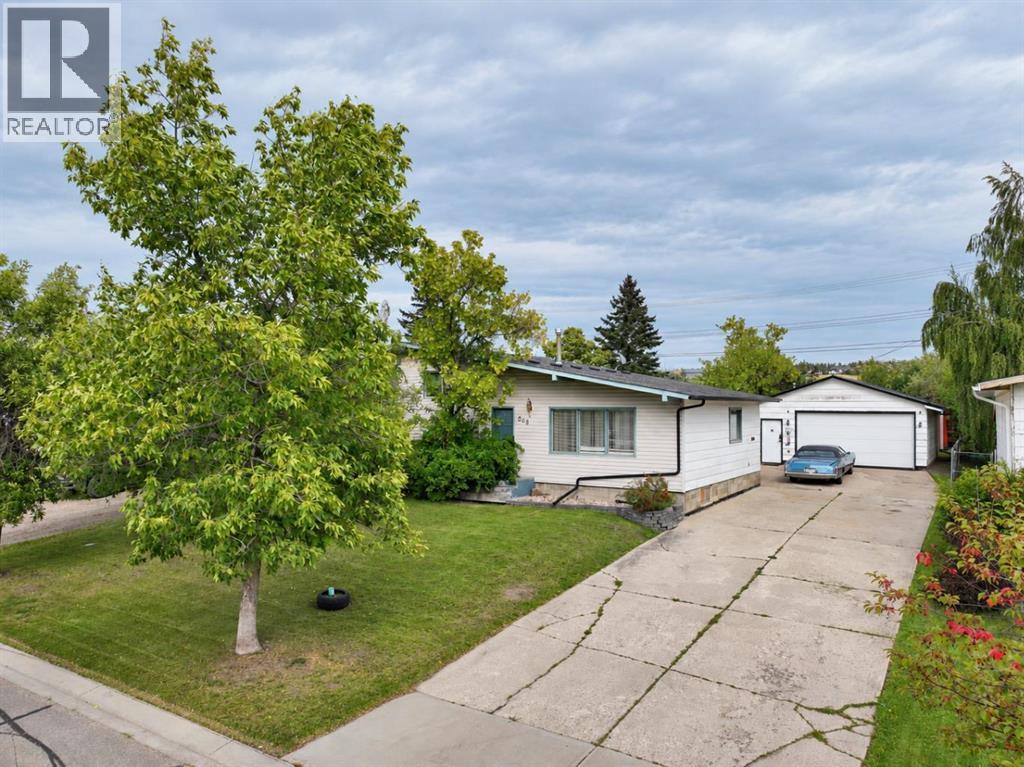
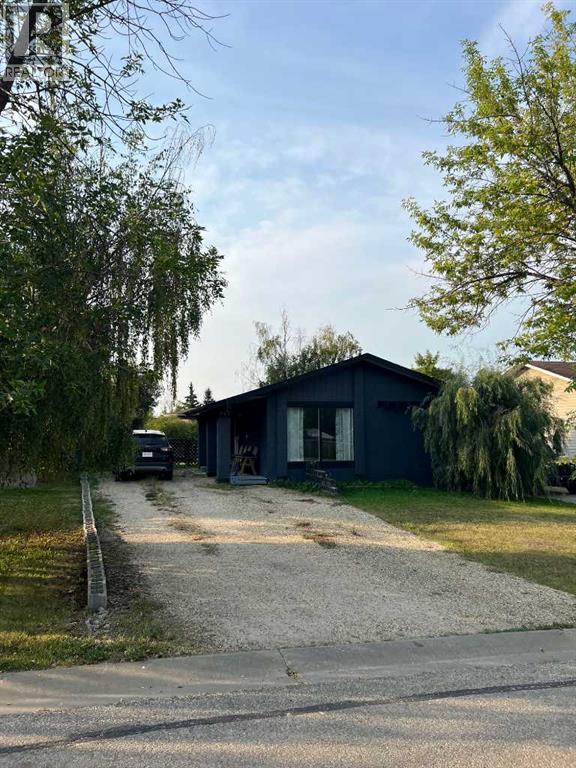
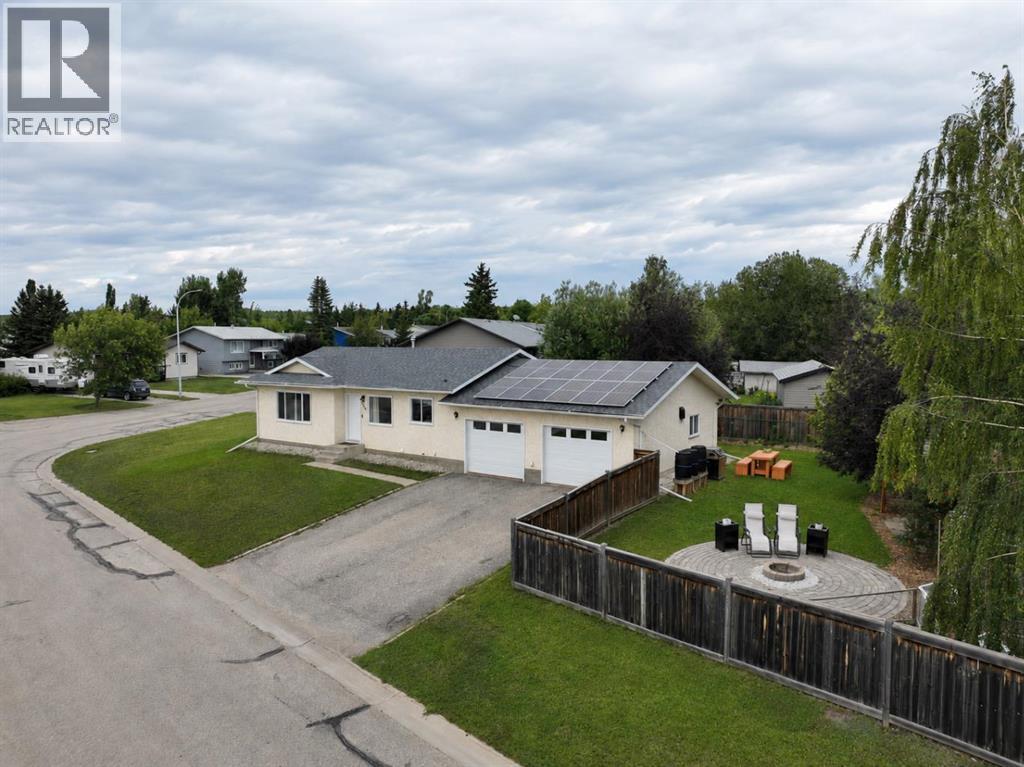
There’s something special about a home that feels fresh and new, while still having the warmth and character of an established neighbourhood. This beautifully renovated bi-level on Almond Avenue in Beaverlodge has been thoughtfully updated from top to bottom, creating a home that feels welcoming the moment you walk through the door.Inside, you’ll find bright, comfortable living spaces with a fresh modern feel and plenty of room for everyday family life. Whether it’s slow mornings at home, busy weeknights or having friends and family over, the layout is functional, inviting and easy to settle into.Outside, the fully fenced and landscaped yard gives you a great space for kids and pets to play, summer BBQs, evenings around the fire or simply enjoying your own backyard. The double detached heated garage is another huge bonus, with plenty of room for vehicles, storage, hobbies and all the extras.Set in the welcoming community of Beaverlodge, close to schools, parks, recreation and local amenities, this is the kind of home where you can simply unpack and start enjoying it. Beautifully updated, move-in ready and waiting for its next family to make it their own. (id:65883)
Property Summary
- Property Type
- Single Family
- Building Type
- House
- Square Footage
- 1,075 sqft
- Neighbourhood Name
- N/A
- Title
- Freehold
- Built in
- 1990
- Parking Type
- Detached Garage
- Listed
- Today
Legal Description
Plan :- 0010149342 Block :- 12 Lot :- 6
Building
Bathrooms
- Total
- 3
- Partial
- 1
Interior Features
- Appliances Included
- Refrigerator, Range - Gas, Dishwasher, Washer & Dryer
- Basement Type
- Finished, Full
- Flooring
- Laminate, Carpeted, Ceramic Tile
Building Features
- Style
- House
- Foundation
- Poured Concrete
- Year Built
- 1990
- Building Amenities
- Wood siding
Heating & Cooling
- Heating Type
- Forced air, Natural gas
- Cooling
- None
Parking
- Parking Type
Floorplan
Room dimensions
Main level
- Bedroom10'6" × 9'0"
- Bedroom10'6" × 8'0"
- 4pc Bathroom8'0" × 6'9"
- Primary Bedroom12'0" × 11'0"
- 2pc Bathroom5'7" × 4'3"
Basement
- Bedroom17'0" × 10'6"
- 3pc Bathroom7'5" × 6'9"
Land
Lot
- Lot Size
- 0.23 acres
- Lot Dimensions
- 0.23
- Frontage
- 25.3 meters
- Lot Features
- Back lane, PVC window
- Fencing
- Fence
Zoning
- Zoning
- R1
Tax & HOA
Tax
- Annual Tax
- $3,437
- Tax Year
- 2024