1 day ago
$365,000
11 Evanscrest Mews Northwest
Calgary, Alberta · Evanston · T3P0Y1
MLS® Number: A2347048
- 2Bedrooms
- 3 + 1Bathrooms
- 1,313Square Feet
Listing Description
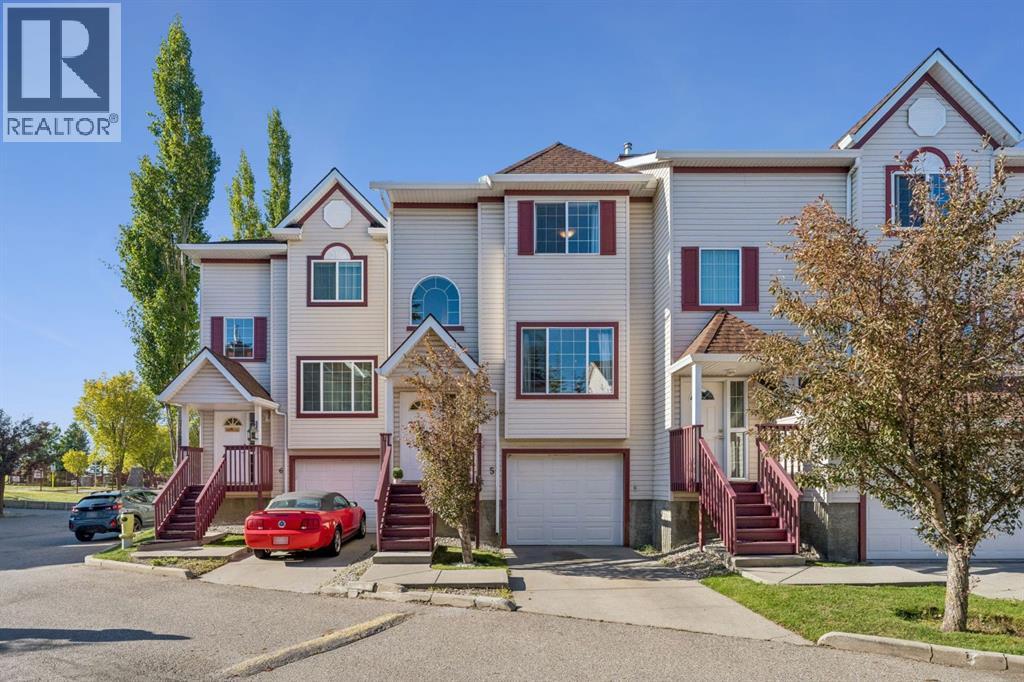
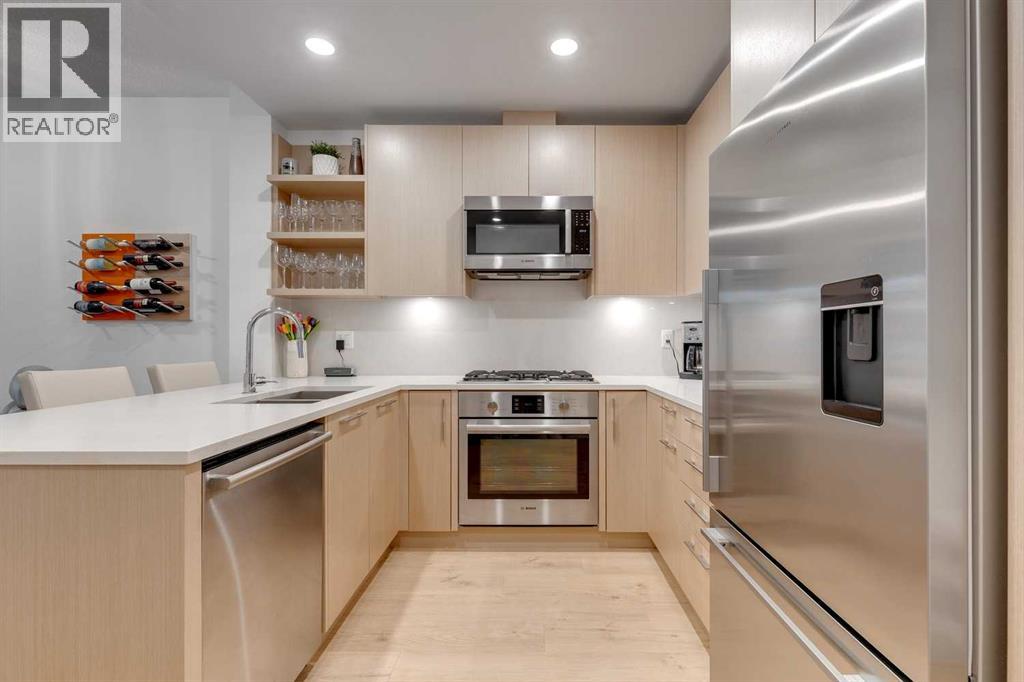
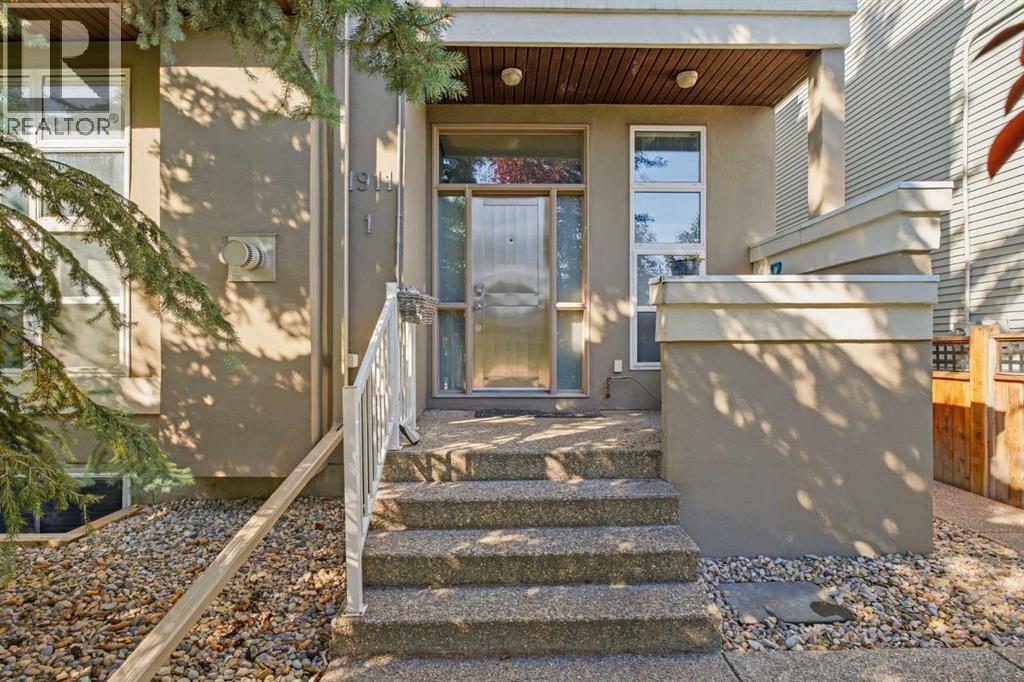
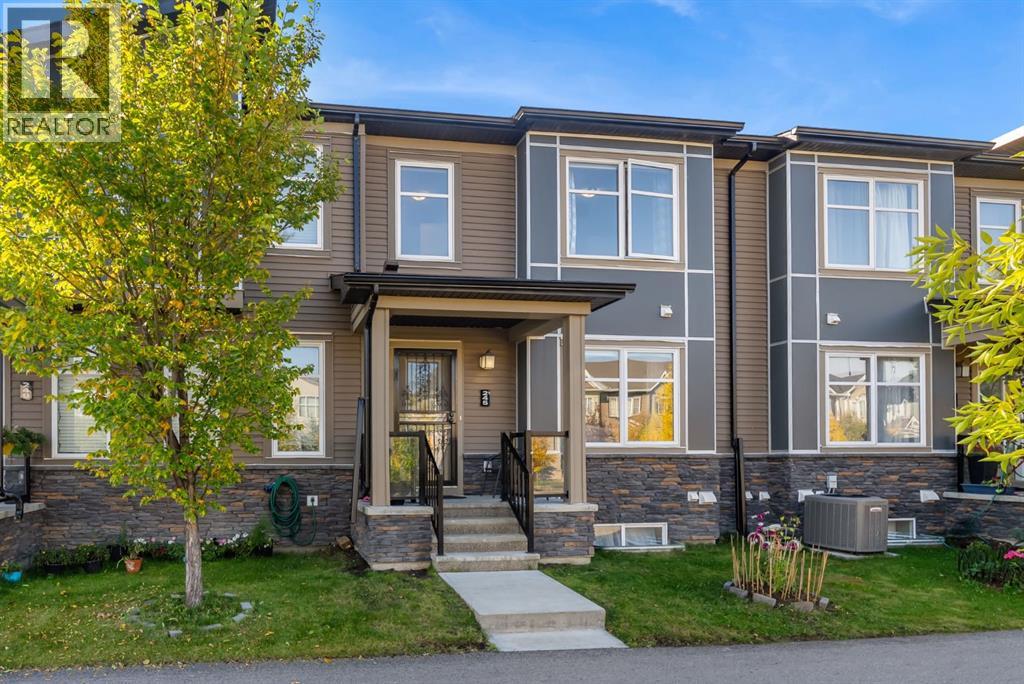
Great family friendly LOCATION! This charming sunny townhouse fronting a wonderful COURTYARD offers a beautifully maintained 2-bedroom + BONUS ROOM, 2.5-bathroom property with a perfect blend of comfort and style, featuring a bright, clean design with modern kitchen and appliances. The main floor features 9' ceilings and an open concept layout. On the upper floor, you will find 2 beautifully sized bedrooms, including a primary suite with its own ensuite, a full bathroom, and a convenient upper floor laundry room. The additional Bonus Room could be used as a gym, office or crafts room, the choice is yours. The tandem garage will easily fit in TWO VEHICLES with additional space for storage. With a small private balcony, community amenities, and a location that’s just minutes from local attractions, schools, parks, and 10 to 15 min drive to outlets from it's easy access to the ring road. Please refer to Agent Remarks for this property. (id:65883)
Property Summary
- Property Type
- Single Family
- Building Type
- Row / Townhouse
- Storeys
- 3
- Square Footage
- 1,313 sqft
- Neighbourhood Name
- Evanston
- Title
- Freehold
- Built in
- 2016
- Parking Type
Legal Description
Plan :- 0037577468
Building
Bathrooms
- Total
- 3
- Partial
- 1
Interior Features
- Appliances Included
- Refrigerator, Dishwasher, Stove, Garage door opener, Washer & Dryer
- Basement Type
- None
- Flooring
- Laminate, Carpeted
Building Features
- Style
- Row / Townhouse
- Construction
- Wood frame
- Foundation
- Poured Concrete
- Stories
- 3
- Year Built
- 2016
- Building Amenities
- Vinyl siding, Composite Siding
Heating & Cooling
- Heating Type
- Forced air
- Cooling
- None
Floorplan
Room dimensions
Main level
- Living room12'3" × 15'3"
- Dining room12'2" × 11'6"
- 2pc Bathroom4'11" × 5'4"
- Kitchen13'9" × 7'7"
Second level
- Primary Bedroom9'11" × 9'5"
- Bedroom9'11" × 9'5"
- Bonus Room10'0" × 9'5"
- 4pc Bathroom9'11" × 4'11"
- 4pc Bathroom8'5" × 4'11"
Land
Lot
- Lot Size
- 0.02 acres
- Lot Dimensions
- 0.02
- Frontage
- 4.88 meters
- Lot Features
- Back lane, No Animal Home, No Smoking Home, Parking
- Fencing
- Not fenced
Zoning
- Zoning
- M-G
Tax & HOA
Tax
- Annual Tax
- $3,026
- Tax Year
- 2026
Association
- Association Fee
- $360 Monthly
- Fee Includes
- Common Area Maintenance, Ground Maintenance, Insurance, Condominium Amenities, Reserve Fund Contributions
- Association Name
- Rancho Realty