2 weeks ago
$329,900
209 Main Street
Carseland, Alberta · T0M0M0
MLS® Number: A2346885
- 3Bedrooms
- 1Bathrooms
- 718Square Feet
Listing Description
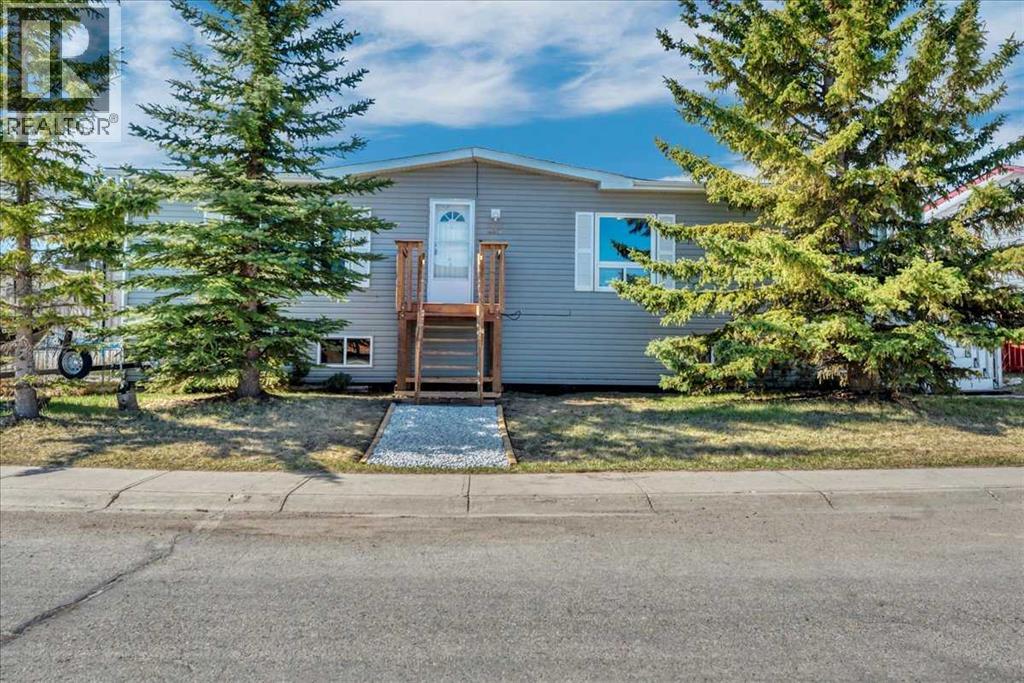
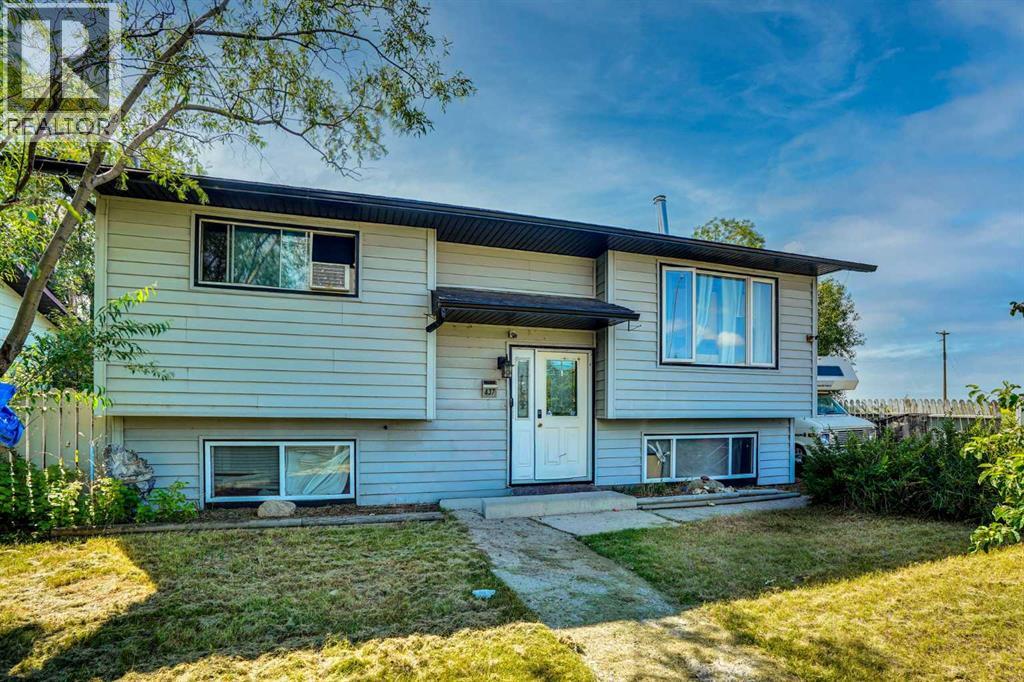
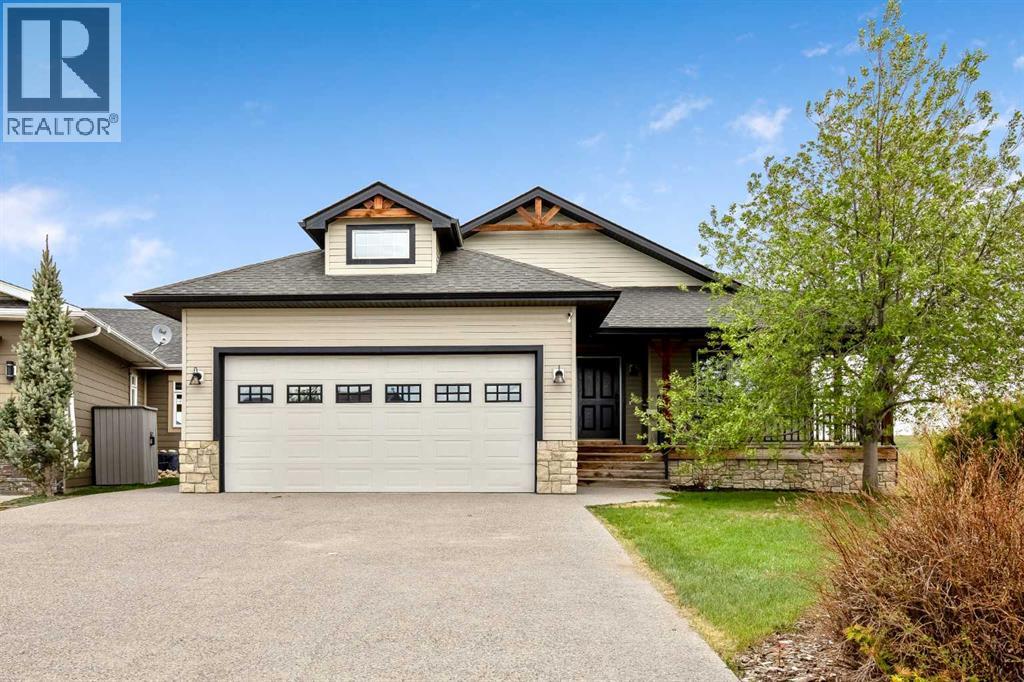
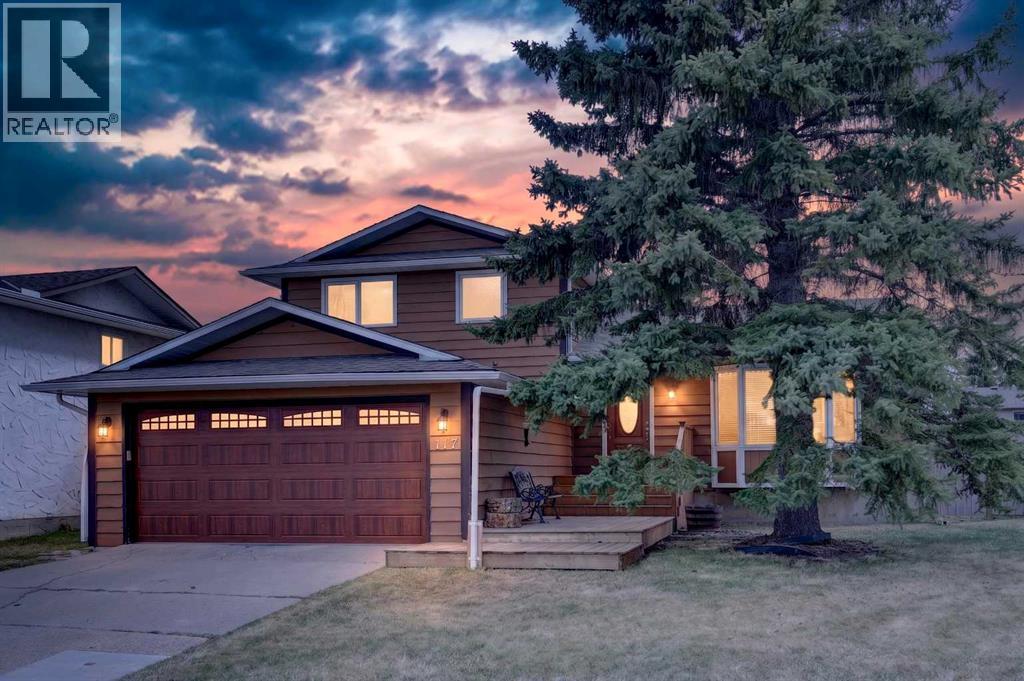
Immediate possession!!!! Welcome to this charming 3-bedroom, 1-bathroom home in the welcoming community of Carseland. The open and inviting living room provides a comfortable space to relax and gather, while the functional kitchen offers practical space for everyday living and meal preparation. Outside, enjoy the huge yard with plenty of room for kids, pets, gardening, entertaining, or simply enjoying the outdoors. The property features convenient front driveway access with a carport, as well as back alley access and a single detached garage, providing plenty of parking and storage options. Carseland offers a small-town lifestyle with a local school, grocery and convenience options, restaurants, library, community hall, recreation facilities, parks, playgrounds, and easy access to the Bow River and Wyndham-Carseland Provincial Park. Additional shopping, dining, and services are available in nearby Strathmore. A great opportunity to enjoy a comfortable home with a spacious yard, multiple parking options, and plenty of outdoor space in a friendly, close-knit community. (id:65883)
Property Summary
- Property Type
- Single Family
- Building Type
- House
- Storeys
- 1
- Square Footage
- 718 sqft
- Title
- Freehold
- Built in
- 1960
- Parking Type
- Detached Garage
- Listed
- 2 weeks ago
Legal Description
Plan :- 0019412196 Block :- 6 Lot :- 27-29
Building
Bathrooms
- Total
- 1
- Partial
- 0
Interior Features
- Appliances Included
- Washer, Refrigerator, Stove, Dryer, Microwave Range Hood Combo
- Basement Type
- Partially finished, Full
- Flooring
- Laminate
Building Features
- Style
- House
- Foundation
- Poured Concrete
- Stories
- 1
- Year Built
- 1960
- Building Amenities
- Stucco
Heating & Cooling
- Heating Type
- Forced air, Natural gas
- Cooling
- None
Parking
Floorplan
Room dimensions
Main level
- Kitchen10'7" × 12'0"
- Bedroom7'8" × 11'8"
- Living room11'3" × 15'9"
- Primary Bedroom11'0" × 11'2"
- 4pc Bathroom4'10" × 7'11"
- Other4'0" × 4'0"
Basement
- Family room11'0" × 32'0"
- Bedroom11'2" × 13'0"
- Laundry room11'5" × 11'0"
Land
Lot
- Lot Size
- 7188 square feet
- Lot Dimensions
- 7188.00
- Frontage
- 19.11 meters
- Lot Features
- Back lane, Level
- Fencing
- Fence
Zoning
- Zoning
- HRG Hamlet
Tax & HOA
Tax
- Annual Tax
- $1,019
- Tax Year
- 2026