3 days ago
$684,900
405 Northern Lights Place Northwest
Langdon, Alberta · T3N2P1
MLS® Number: A2346501
- 3Bedrooms
- 3 + 1Bathrooms
- 2,624Square Feet
Listing Description
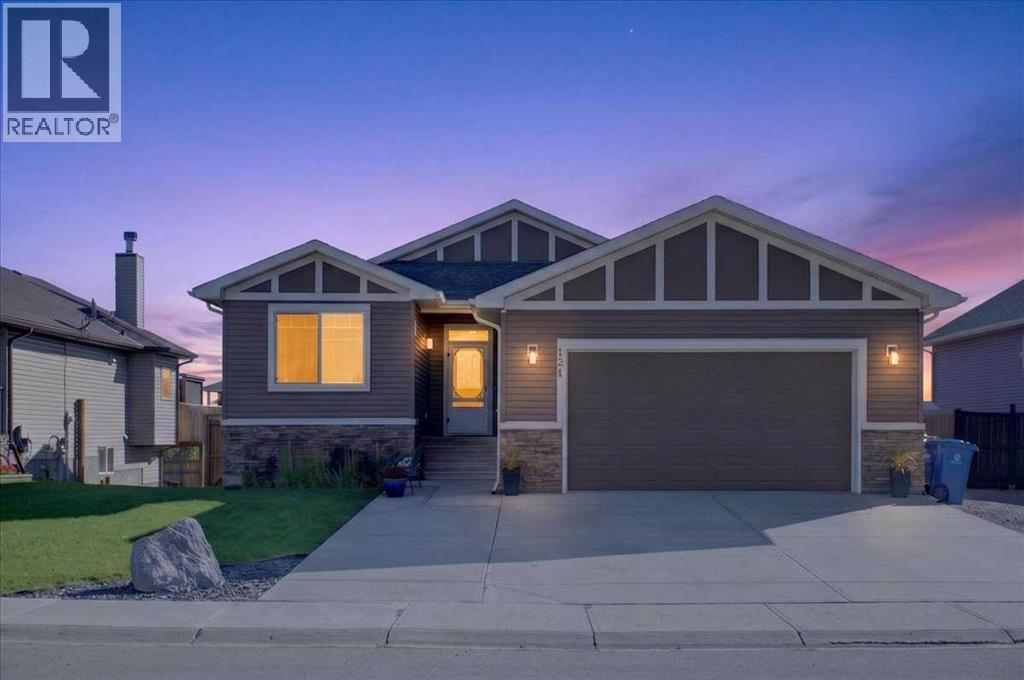
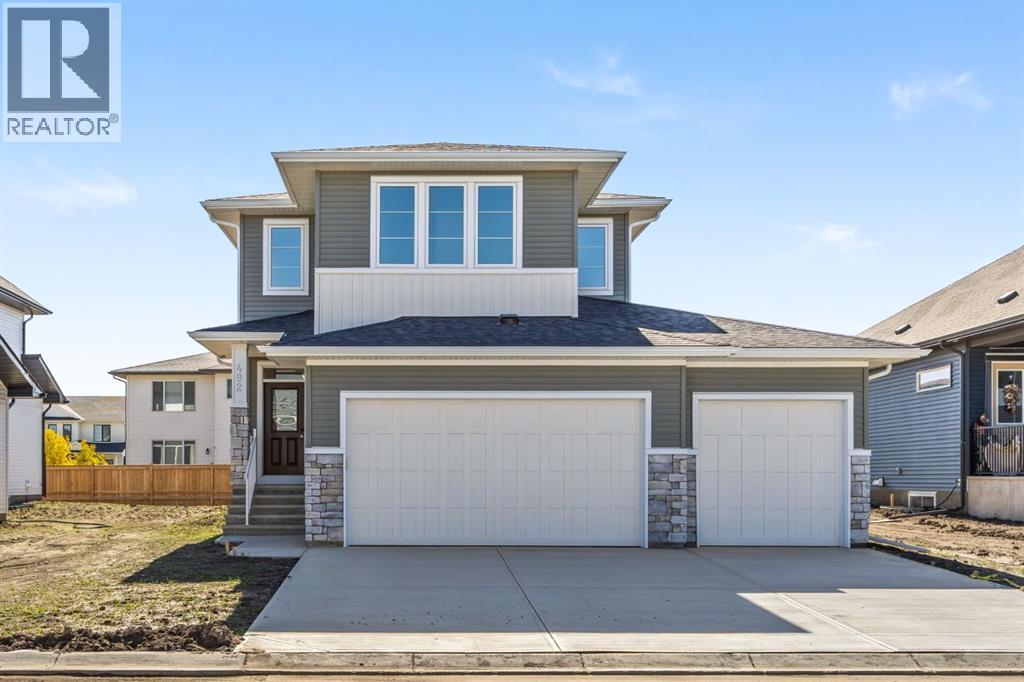
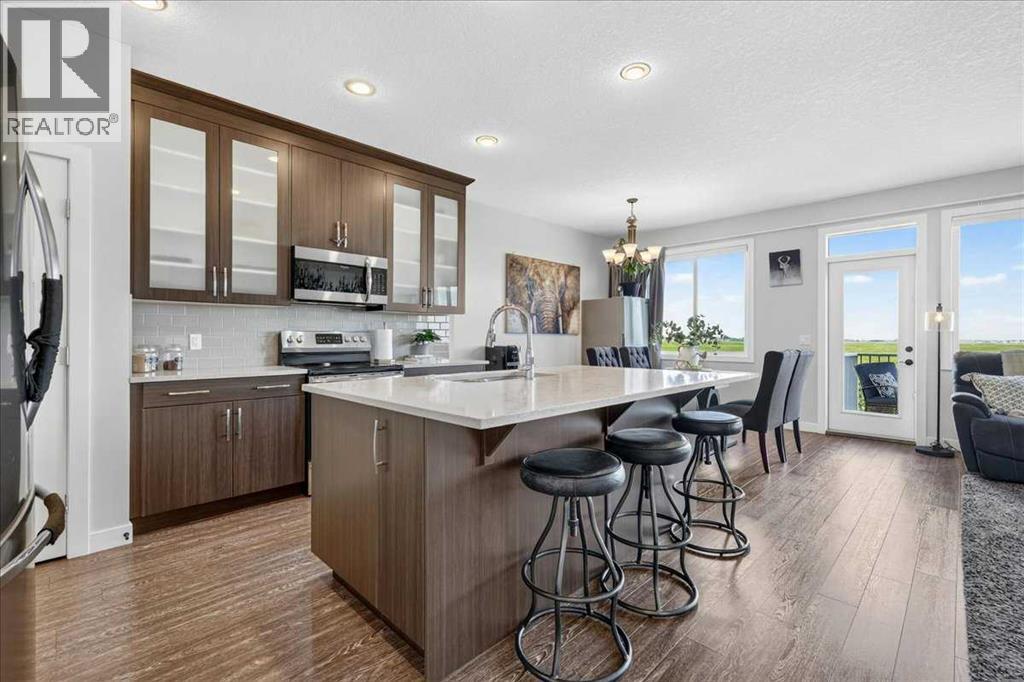
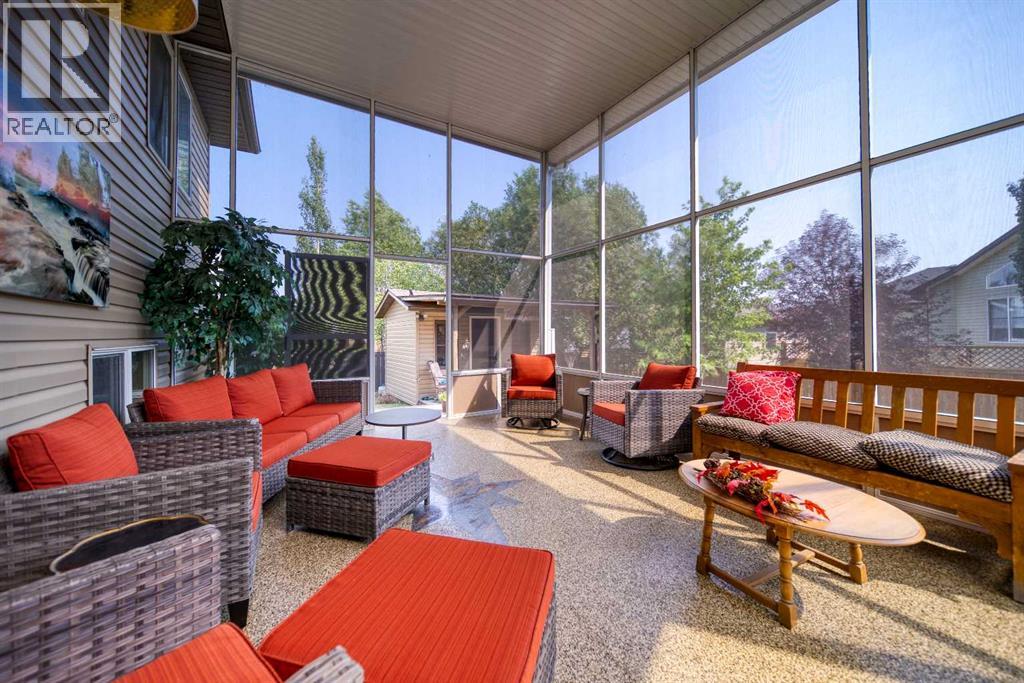
FOUR BRAND-NEW JAYMAN BUILT HOMES | PAINTED SKY, LANGDON | JANUARY 2027 POSSESSION Eligible first-time home buyers may qualify for the Government of Canada’s First-Time Home Buyers’ GST/HST Rebate, offering potential savings of up to $50,000. Eligibility requirements, price thresholds and purchase conditions apply. Welcome to the Charlotte 26 at 405 Northern Lights Place in Painted Sky. Priced at $652,285.71 before GST ($684,900 including GST), this impressive home offers approximately 2,624 sq. ft., three bedrooms, 2.5 bathrooms and an attached double garage. The expansive 1,162 sq. ft. main level features luxury vinyl plank flooring and an open-concept design created for modern family living. At the heart of the home is a gourmet kitchen showcasing quartz countertops, abundant cabinetry and a generous central island. A walk-through pantry and mudroom provide convenient access between the kitchen and garage. The kitchen flows naturally into the spacious dining area and Great Room, where an electric fireplace creates a stylish focal point. Patio doors lead to the completed 12' x 10' rear deck, featuring a barbecue gas line for outdoor cooking and entertaining. A dedicated front flex room provides valuable versatility as a home office, study, playroom or additional sitting area. A convenient powder room completes the main floor. The 1,462 sq. ft. upper level offers three generously sized bedrooms, a central bonus room, walk-in laundry room and dedicated linen storage. The impressive primary retreat includes a spacious walk-in closet and luxurious five-piece ensuite. An open-to-below architectural feature enhances the home’s bright and spacious design. Professionally coordinated in Jayman’s elegant Magnolia Charm colour palette, the interior combines white kitchen upper cabinets with warm Frappe maple woodgrain cabinetry, textured tile, quartz surfaces and contemporary finishes. Additional highlights include: Jayman’s EXTRA Fit & Finish™, Convenient separate side entr ance, Durable Hardie Board® front exterior, Quartz countertops throughout the kitchen and bathrooms, Raised nine-foot basement ceiling, Three-piece basement bathroom rough-in, Front flex room, Electric Great Room fireplace, Completed rear deck with barbecue gas line, Jayman’s Core Performance features include eight solar panels, TRboard wall system, BUILT GREEN® Canada Gold certification standard, EnerGuide-rated construction, high-efficiency furnace, HRV system, MERV 13 filtration, UV-C air purification, Navien tankless water heater, triple-pane windows and smart-home technology. Painted Sky offers relaxed small-town living with approximately 2.8 kilometres of pathways, four playgrounds and six parks, plus convenient access to recreation, services and Langdon-area schools. FEATURED JANUARY 2027 OPPORTUNITIES 401 Northern Lights Place — Bently 24 — $622,900 397 Northern Lights Place — Karma 24 — $658,900 393 Northern Lights Place — Holly 24 — $654,900 Contact your REALTOR® for details! (id:65883)
Legal Description
Plan :- 0040601890 Block :- 11 Lot :- 22
Building
Bathrooms
- Total
- 3
- Partial
- 1
Interior Features
- Appliances Included
- Refrigerator, Dishwasher, Stove, Microwave, Hood Fan, Garage door opener, Water Heater - Tankless
- Basement Type
- Unfinished, Full, Separate entrance
- Flooring
- Carpeted, Vinyl Plank
Building Features
- Style
- House
- Construction
- Wood frame
- Foundation
- Poured Concrete
- Stories
- 2
- Year Built
- 2026
- Building Amenities
- Stone, Vinyl siding
Heating & Cooling
- Heating Type
- Forced air, Natural gas
- Cooling
Floorplan
Room dimensions
Upper Level
- Laundry room6'0" × 11'2"
- Primary Bedroom14'0" × 15'5"
- Bedroom12'6" × 12'8"
- Bonus Room12'0" × 14'8"
- 5pc Bathroom13'6" × 12'4"
- Other7'9" × 15'6"
- Other5'10" × 6'0"
- Bedroom10'7" × 12'11"
- 5pc Bathroom—
Main level
- Living room15'0" × 13'6"
- Dining room15'0" × 11'4"
- Den11'0" × 8'6"
- Kitchen10'6" × 16'7"
- 2pc Bathroom5'4" × 4'10"
Land
Lot
- Lot Size
- 428.75 square meters
- Lot Dimensions
- 428.75
- Frontage
- 12.25 meters
- Lot Features
- PVC window, No Animal Home, No Smoking Home
- Fencing
- Not fenced
Zoning
- Zoning
- R-G
Utilities
Services
- Water Source
- Municipal water
Tax & HOA
Tax
- Annual Tax
- $426
- Tax Year
- 2026