1 week ago
$299,900
681 Savanna Boulevard Northeast
Calgary, Alberta · Saddle Ridge · T3J5N9
MLS® Number: A2346478
- 2Bedrooms
- 2Bathrooms
- 859Square Feet
Listing Description
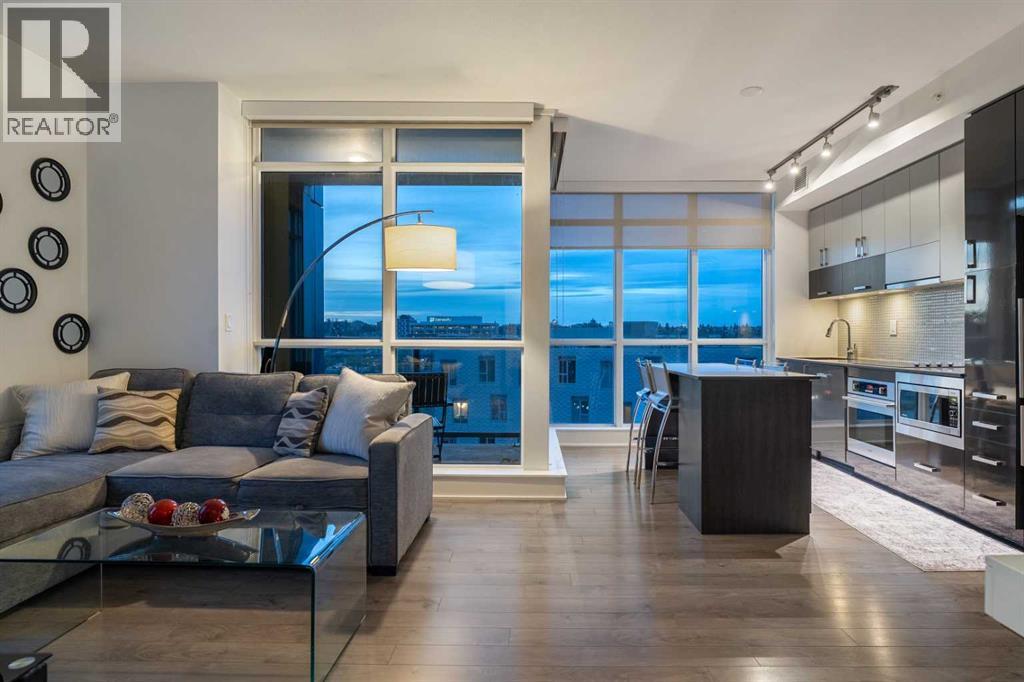
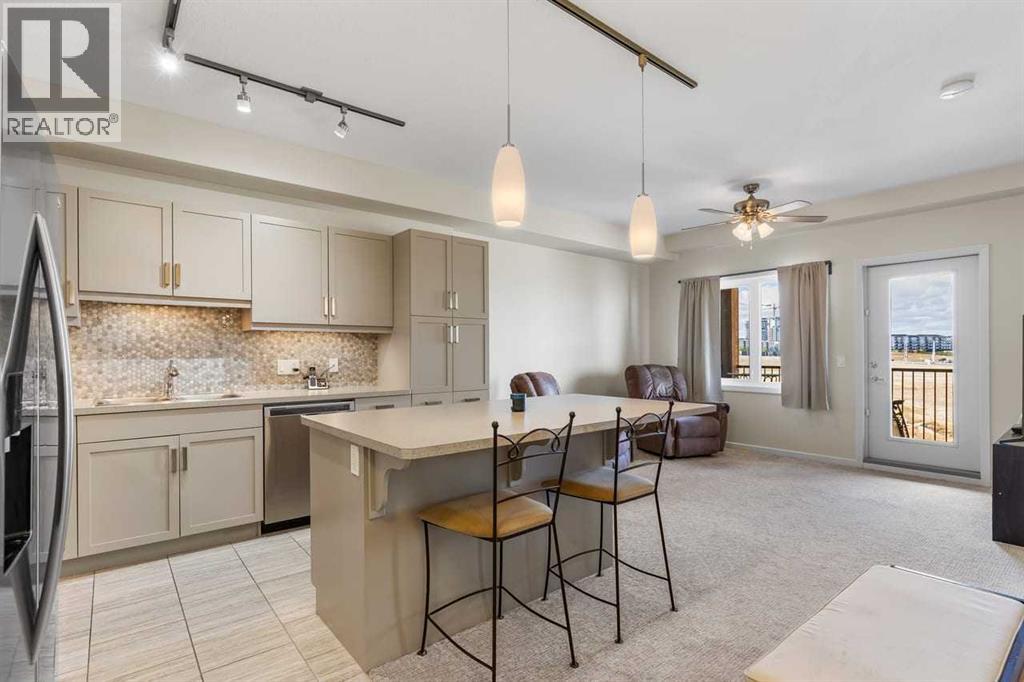
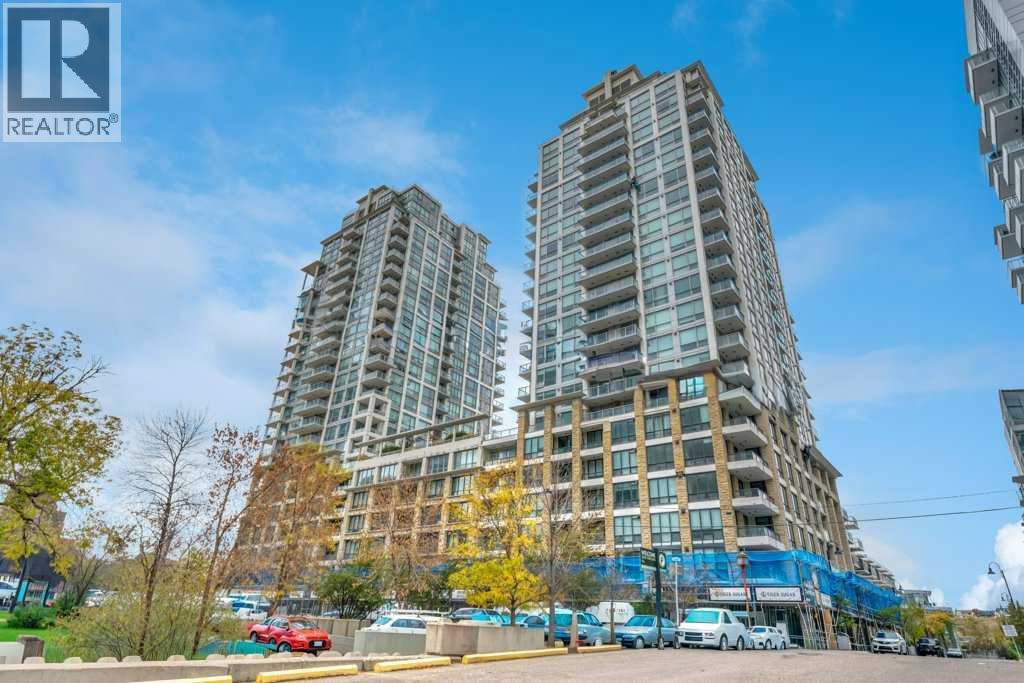
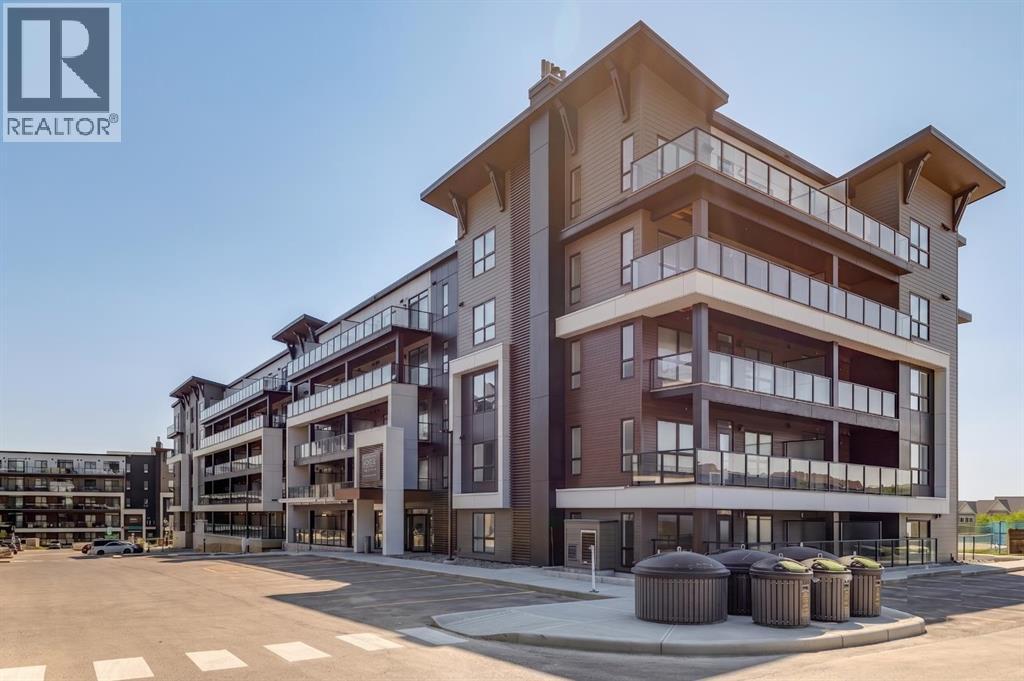
Welcome to your new home, where modern style meets everyday comfort. This great sized condo offers two spacious bedrooms and two beautifully appointed bathrooms, thoughtfully designed with privacy and convenience in mind. Each large bedroom features its own walk-in closet and direct access to a bathroom, creating the perfect retreat for homeowners and guests alike. The contemporary kitchen showcases sleek quartz countertops, stainless steel appliances, and a seamless open-concept layout that flows effortlessly into the bright living and dining area. Step outside onto the balcony—an ideal space to unwind, entertain, or enjoy your morning coffee. Additional highlights include the convenience of in-suite laundry, an underground heated and titled parking stall for added comfort during the winter months, and access to premium building amenities including a fitness centre and inviting resident lounge. Perfectly situated near shopping, parks, and scenic walking trails, this exceptional home offers a lifestyle of convenience, comfort, and connection right at your doorstep. (id:65883)
Property Summary
- Property Type
- Single Family
- Building Type
- Apartment
- Storeys
- 4
- Square Footage
- 859 sqft
- Neighbourhood Name
- Saddle Ridge
- Title
- Condo/Strata
- Built in
- 2024
- Parking Type
- Underground
- Listed
- 1 week ago
Legal Description
Plan :- 0039674015
Building
Bathrooms
- Total
- 2
- Partial
- 0
Interior Features
- Appliances Included
- Washer, Refrigerator, Dishwasher, Stove, Dryer, Microwave
- Flooring
- Tile, Laminate
Building Features
- Features
- Exercise Centre, Party Room
- Style
- Apartment
- Stories
- 4
- Year Built
- 2024
- Building Amenities
- Composite Siding
Heating & Cooling
- Heating Type
- Baseboard heaters, Natural gas
- Cooling
- None
Neighbourhood Features
- Amenities Nearby
Floorplan
Room dimensions
Main level
- Kitchen11'2" × 11'8"
- Living room13'9" × 19'0"
- Foyer5'5" × 6'5"
- Laundry room3'4" × 4'7"
- Primary Bedroom11'0" × 13'5"
- Bedroom9'11" × 9'11"
- 4pc Bathroom4'11" × 10'0"
- 4pc Bathroom4'11" × 9'11"
Land
Lot
- Lot Features
- Parking
Zoning
- Zoning
- M-X2 d111
Tax & HOA
Tax
- Annual Tax
- $2,270
- Tax Year
- 2026
Association
- Association Fee
- $509 Monthly
- Fee Includes
- Common Area Maintenance, Property Management, Waste Removal, Water, Insurance, Reserve Fund Contributions, Sewer
- Association Name
- Catalyst Condo Management