Today
$85,000
5301 2 Street
Coalhurst, Alberta · T0L0V0
MLS® Number: A2346066
- 2Bedrooms
- 1Bathrooms
- 1,027Square Feet
Listing Description
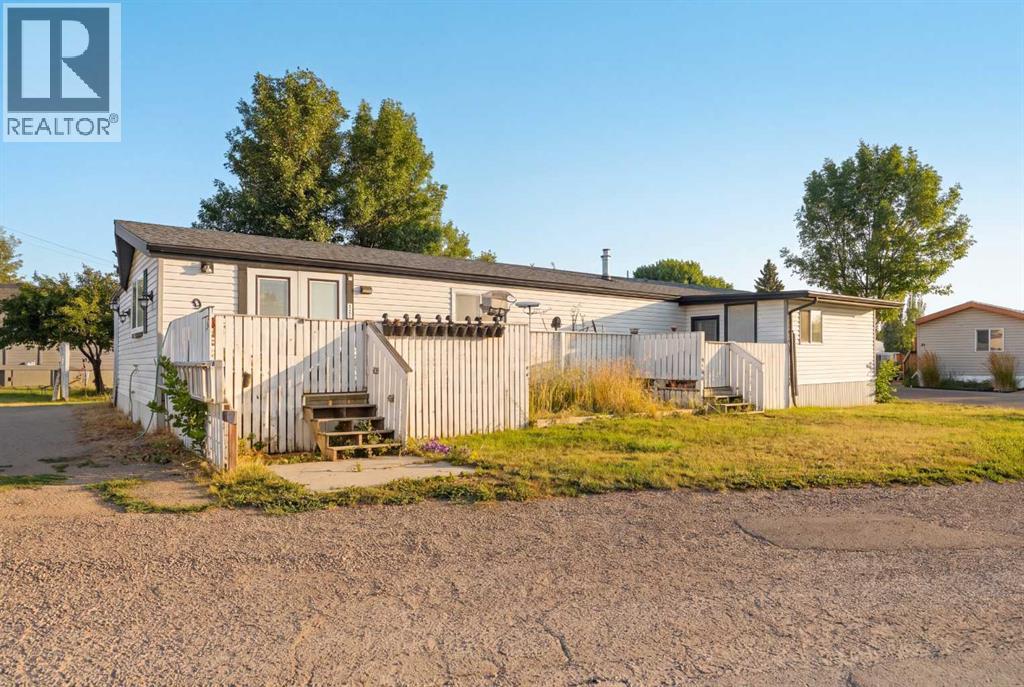
Welcome to Unit 82 at 5301 2 Street in Coalhurst—a clean, refreshed manufactured home offering approximately 1017 sq. ft. of heated living space, plus additional 423s/f flexible space in the enclosed for a total of 1443. Extensively painted and thoughtfully updated, this home features new flooring, updated hardware, and a bright, functional layout. The kitchen includes painted cabinetry, laminate countertops, and white appliances, including the fridge, electric stove, and hood fan. The spacious bathroom offers a full tub/shower and two sinks, while the included washer and dryer add everyday convenience. The main home provides two comfortable bedrooms and a brand-new window air-conditioning unit to keep you cool on hot summer days. An enclosed porch/addition with new flooring provides excellent extra space for storage, hobbies, a mudroom, or seasonal use. It also includes two additional rooms; however, these areas are currently unheated and are not included in the RMS square footage. Value-added updates include PVC windows, a newer furnace, hot water tank replaced in 2024, siding completed in 2015, and a roof completed approximately 10 years ago. 2026 property taxes are $1,011. This well-kept home is an affordable opportunity for buyers seeking a move-in-ready property in Coalhurst. (id:65883)
Property Summary
- Property Type
- Single Family
- Building Type
- Mobile Home
- Storeys
- 1
- Square Footage
- 1,027 sqft
- Built in
Building
Bathrooms
- Total
- 1
- Partial
- 0
Interior Features
- Appliances Included
- Refrigerator, Stove, Hood Fan, Window Coverings, Washer & Dryer, Window/Sleeve Air Conditioner
- Flooring
- Laminate, Vinyl Plank
Building Features
- Style
- Mobile Home
- Stories
- 1
- Year Built
- 1974
- Building Amenities
- Vinyl siding
Heating & Cooling
- Heating Type
- Forced air, Natural gas
- Cooling
- Window air conditioner
Neighbourhood Features
- Amenities Nearby
- Pets Allowed With Restrictions
Floorplan
Room dimensions
Main level
- 5pc Bathroom8'0" × 7'6"
- Bedroom10'5" × 11'2"
- Bedroom14'9" × 9'11"
- Kitchen16'9" × 13'1"
- Living room14'5" × 13'1"
Tax & HOA
Tax
- Annual Tax
- $1,011