4 days ago
$229,999
95 Burma Star Road Southwest
Calgary, Alberta · Currie Barracks · T3E8A9
MLS® Number: A2345695
- 1Bedrooms
- 1Bathrooms
- 473Square Feet
Listing Description
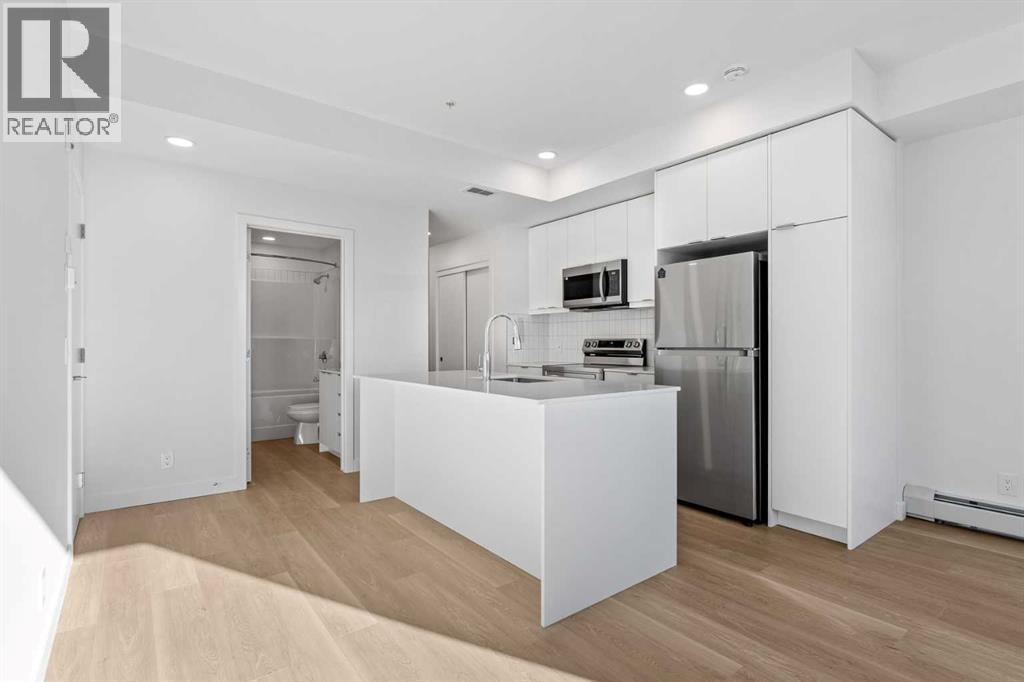
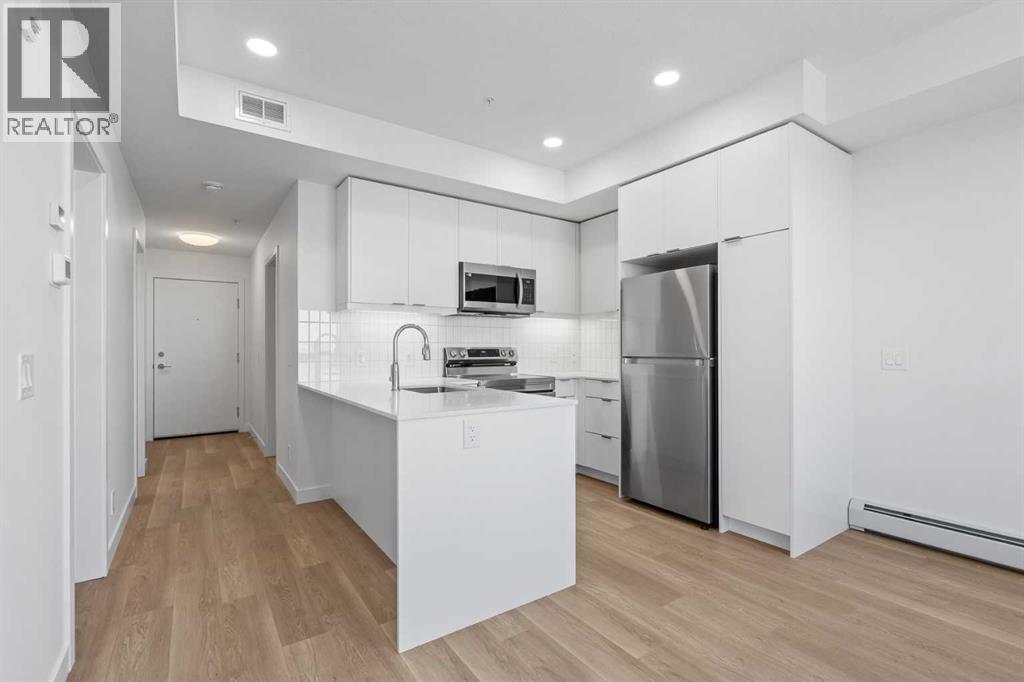
Welcome to your new home in the vibrant community of Currie Barracks! This well-designed 473-square-foot apartment offers an efficient layout that makes excellent use of the space, making it an ideal option for first-time buyers, students, or investors looking to add to their portfolio. The south-facing exposure brings plenty of natural light into the home, while the private front patio offers the perfect spot to enjoy your morning coffee, relax in the evening, or enjoy some outdoor space of your own. Built with durable concrete construction, this unit offers excellent soundproofing and energy efficiency. The modern kitchen features gas appliances and quartz countertops, combining functionality with a contemporary finish. Condo fees also cover select major utilities, helping keep monthly ownership costs manageable. While the unit does not have a traditional enclosed bedroom, there is a designated sleeping area within the overall living space, with many residents using a divider or curtain to create additional privacy. Location is a major highlight, with Mount Royal University just minutes away and downtown Calgary approximately 10 minutes from your doorstep. Currie Barracks offers a great balance of convenience and community, with parks, walking paths, local shops, and amenities nearby. Whether you're looking for an affordable place to call home, a convenient option near Mount Royal University, or an investment property, this south-facing unit is worth a look! (id:65883)
Property Summary
- Property Type
- Single Family
- Building Type
- Apartment
- Storeys
- 3
- Square Footage
Legal Description
Plan :- 0037484623
Building
Bathrooms
- Total
- 1
- Partial
- 0
Interior Features
- Appliances Included
- Washer, Gas stove(s), Dishwasher, Dryer, Microwave Range Hood Combo, Window Coverings
- Flooring
- Laminate
Building Features
- Features
- Car Wash
- Style
- Apartment
- Construction
- Poured concrete, Wood frame
- Stories
- 3
- Year Built
- 2017
- Building Amenities
- Concrete
Heating & Cooling
- Heating Type
- Baseboard heaters
- Cooling
- None
Neighbourhood Features
Floorplan
Room dimensions
Main level
- Living room14'9" × 10'6"
- Primary Bedroom9'9" × 10'6"
- Kitchen18'9" × 8'10"
- 4pc Bathroom5'5" × 8'8"
Land
Lot
- Lot Features
- Gas BBQ Hookup, Parking
Zoning
- Zoning
- DC
Tax & HOA
Tax
- Annual Tax
- $1,466
- Tax Year
- 2026
Association
- Association Fee
- $323 Monthly
- Fee Includes
- Common Area Maintenance, Waste Removal, Ground Maintenance, Heat, Water, Condominium Amenities, Reserve Fund Contributions