Today
$2,728,950
1724 BOW VALLEY
Canmore, Alberta · Bow Valley Trail · T1W2X3
MLS® Number: A2345668
- 3Bedrooms
- 3Bathrooms
- 1,204Square Feet
Listing Description
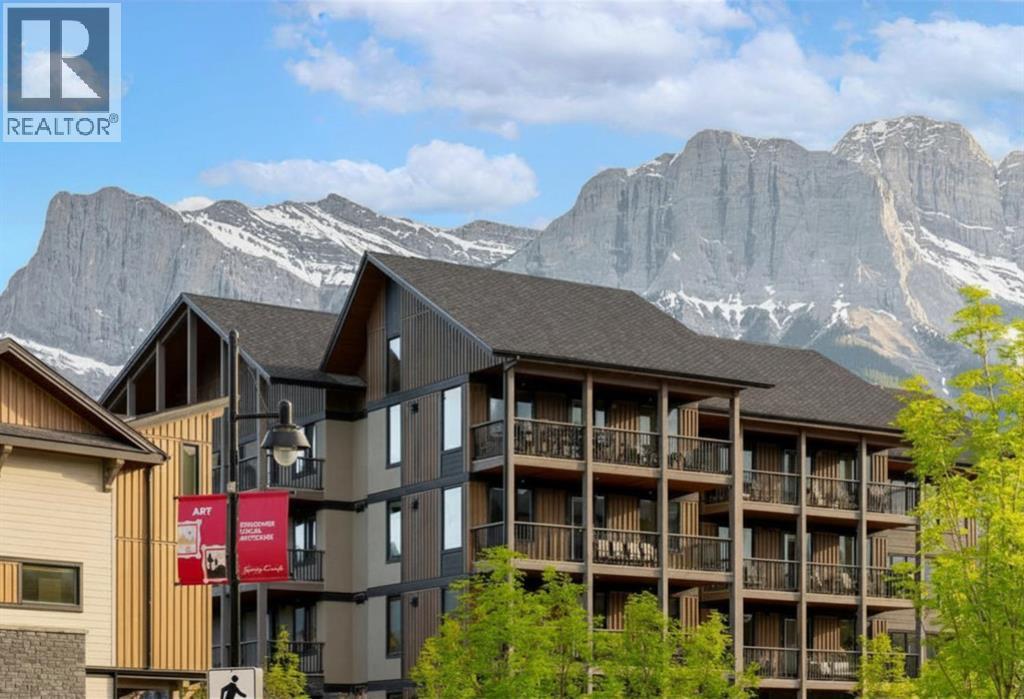
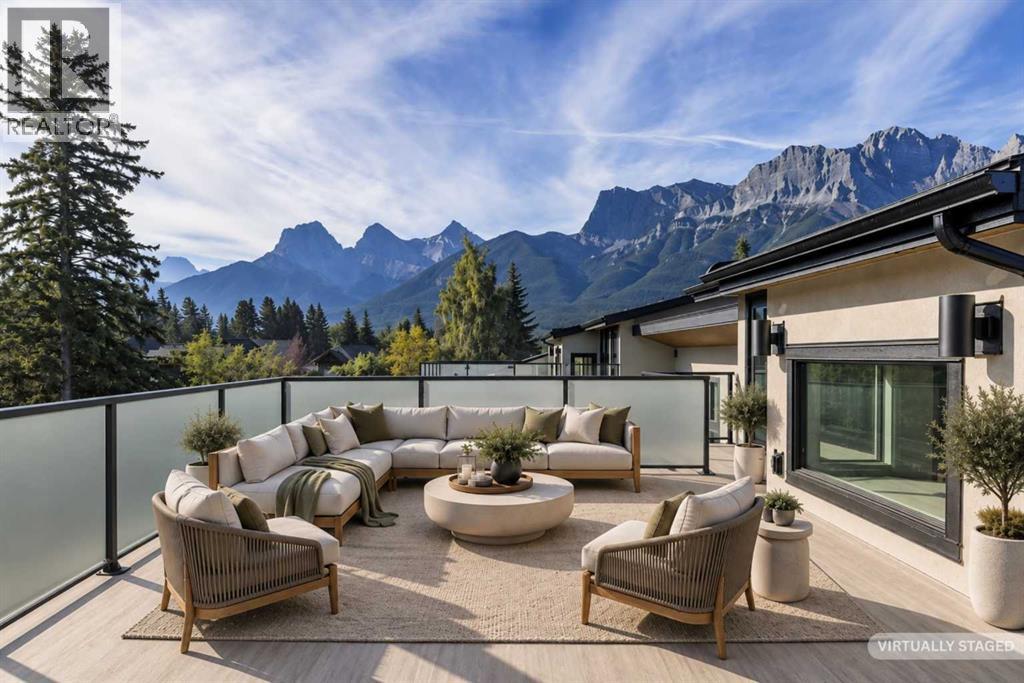
Tucked into the heart of the Rocky Mountains, Rundle Park is more than a place to stay—it is a destination to reconnect, recharge, and experience the best of Canmore in every season. This penthouse is a stunning 3-bedroom, 3-bath that brings together striking architecture, premium finishes, expansive indoor/outdoor living, and breathtaking mountain views. Offering 1,204 sq. ft. of beautifully designed interior living space, soaring ceilings and expansive windows create a bright and dramatic atmosphere while showcasing the surrounding Rocky Mountain landscape. Extend your living outdoors into the impressive 399 sq. ft. glass-enclosed solarium, complete with a space heater for added comfort. Designed to blur the line between indoors and out, this exceptional space is perfect for morning coffee, après-ski evenings, entertaining, or simply relaxing and taking in the spectacular alpine surroundings. Thoughtful design and elevated finishes are carried throughout the residence, creating a sophisticated yet welcoming mountain retreat for family and guests. Rundle Park elevates the mountain lifestyle even further with an exceptional collection of Nordic-inspired wellness and resort amenities. Unwind in two hydrotherapy pools, relax in the private cabanas, gather around the sunken firepits, or recharge in the fitness centre. A dedicated Airstream offers a unique space for kids’ activities, completing an amenity experience designed for relaxation, recreation, and connection. (id:65883)
Property Summary
- Property Type
- Single Family
- Building Type
- Apartment
- Storeys
- 4
- Square Footage
- 1,204 sqft
- Neighbourhood Name
- Bow Valley Trail
- Title
- Condo/Strata
- Built in
- 2026
- Listed
- Today
Legal Description
Plan :- T789511220
Building
Bathrooms
- Total
- 3
- Partial
- 0
Interior Features
- Appliances Included
- Washer, Refrigerator, Oven - Electric, Dishwasher, Dryer, Microwave, Hood Fan, Cooktop - Induction
- Flooring
- Tile, Laminate, Vinyl Plank
Building Features
- Features
- Exercise Centre, Whirlpool
- Style
- Apartment
- Stories
- 4
- Year Built
- 2026
- View
- View
Heating & Cooling
- Heating Type
- Other
- Cooling
- Central air conditioning
Neighbourhood Features
- Amenities Nearby
Floorplan
Room dimensions
Main level
- Bedroom10'0" × 10'0"
- Primary Bedroom12'0" × 12'0"
- 3pc Bathroom—
- 4pc Bathroom.00 Ft x .00 Ft
Upper Level
- Bedroom12'0" × 12'0"
- 3pc Bathroom—
Land
Lot
- Lot Features
- Parking
- Fencing
- Not fenced
Zoning
- Zoning
- Visitor Accom
Tax & HOA
Association
- Association Fee
- $1,231 Monthly
- Fee Includes
- Common Area Maintenance, Ground Maintenance, Insurance, Parking, Reserve Fund Contributions
- Association Name
- PEKA