1 week ago
$169,900
136 Sandpiper Road
Fort McMurray, Alberta · Eagle Ridge · T9K0J7
MLS® Number: A2345160
- 1Bedrooms
- 1Bathrooms
- 697Square Feet
Listing Description
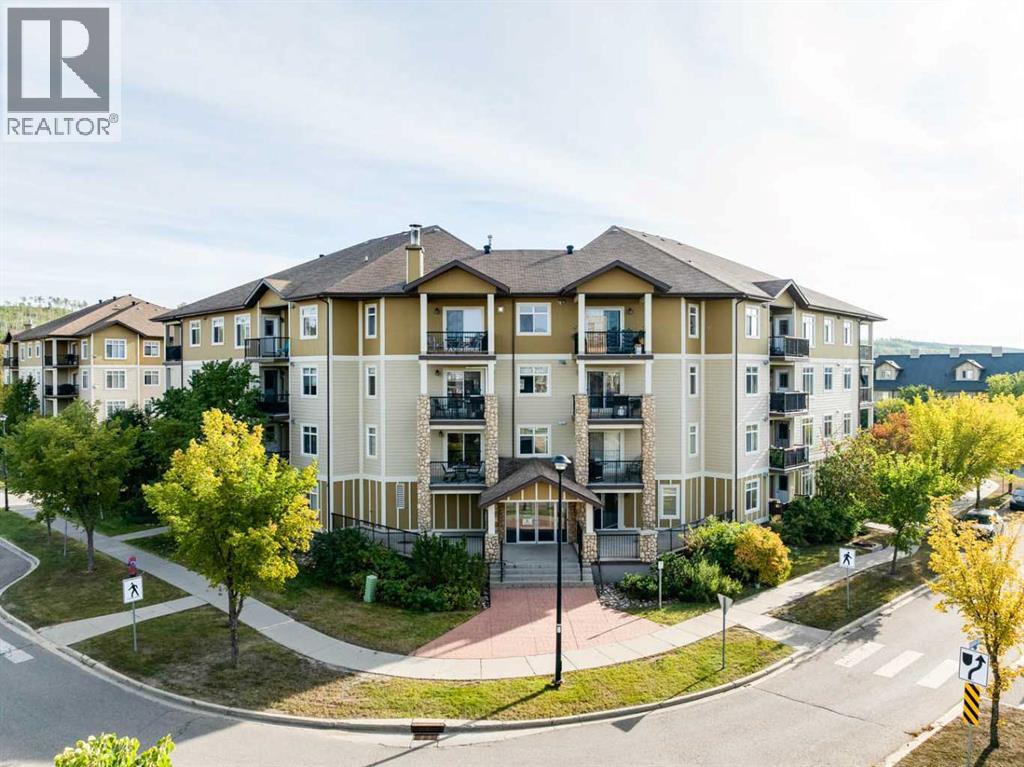
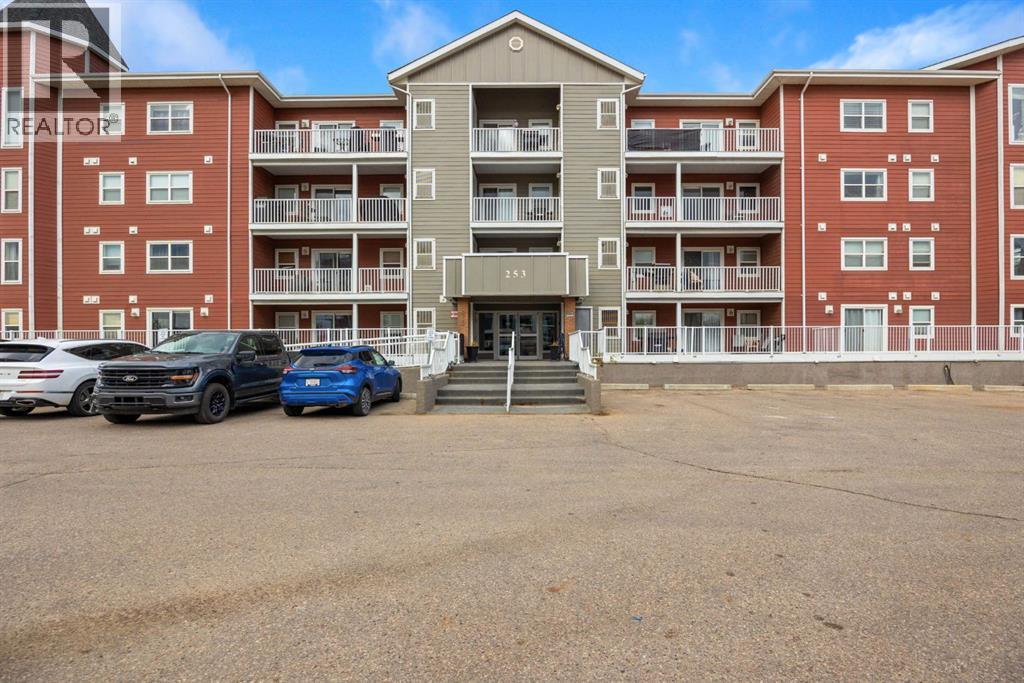
UNDERGROUND PARKING! Step into effortless living with this beautiful 2nd floor unit! This modern space is designed for your on-the-go lifestyle and perfect for a first time home owner or a commuter. Enjoy an open-concept layout where the kitchen flows seamlessly into the dining and living areas, making it easy to entertain or just kick back and relax. You'll love the convenience of in-suite laundry and the spacious primary bedroom with a bright window, a walk-through closet, and access to the 4-piece bathroom. This condo comes with a parking heated underground stall (163) with a storage locker in the front of the stall . Located in a soundproof concrete construction complex, residents enjoy excellent security, air-conditioned hallways, a common-area workout room, a car wash bay in the underground parkade, and an outdoor children's playground. Situated in the desirable Eagle Ridge community, this home is close to amenities, scenic trails, and bus routes. Plus, it’s within walking distance of Stoney Creek Village—perfect for commuters! Condo fees include professional management, exterior maintenance and snow removal, reserve fund contributions, sewer, water, heat, garbage pickup and building insurance. Don’t miss your chance to call it home—schedule your private viewing today! This is modern, low-hassle living at its best — whether you're working from home, commuting, or just living your best life. This move-in-ready condo offers a flexible possession date, just move in and make it yours! (id:65883)
Property Summary
- Property Type
- Single Family
- Building Type
- Apartment
- Storeys
- 4
Legal Description
Plan :- 0032763294
Building
Bathrooms
- Total
- 1
- Partial
- 0
Interior Features
- Appliances Included
- Washer, Refrigerator, Dishwasher, Stove, Dryer, See remarks
- Flooring
- Laminate, Carpeted
Building Features
- Features
- Exercise Centre
- Style
- Apartment
- Construction
- Poured concrete
- Stories
- 4
- Year Built
- 2007
- Building Amenities
- Concrete, Stucco
Heating & Cooling
- Heating Type
- Baseboard heaters
- Cooling
- None
Neighbourhood Features
Floorplan
Room dimensions
Main level
- 4pc Bathroom5'6" × 8'2"
- Bedroom15'4" × 11'0"
- Kitchen8'3" × 8'2"
- Living room28'0" × 11'2"
- Other7'8" × 7'8"
Land
Lot
- Lot Features
- See remarks, Elevator, Parking
Zoning
- Zoning
- R5
Tax & HOA
Tax
- Annual Tax
- $784
- Tax Year
- 2026
Association
- Association Fee
- $470 Monthly
- Fee Includes
- Common Area Maintenance, Property Management, Waste Removal, Ground Maintenance, Heat, Water, Insurance, Other, See Remarks, Parking, Reserve Fund Contributions, Sewer