Today
$299,900
99 Copperstone Park Southeast
Calgary, Alberta · Copperfield · T2Z5C9
MLS® Number: A2345070
- 2Bedrooms
- 2Bathrooms
- 804Square Feet
Listing Description
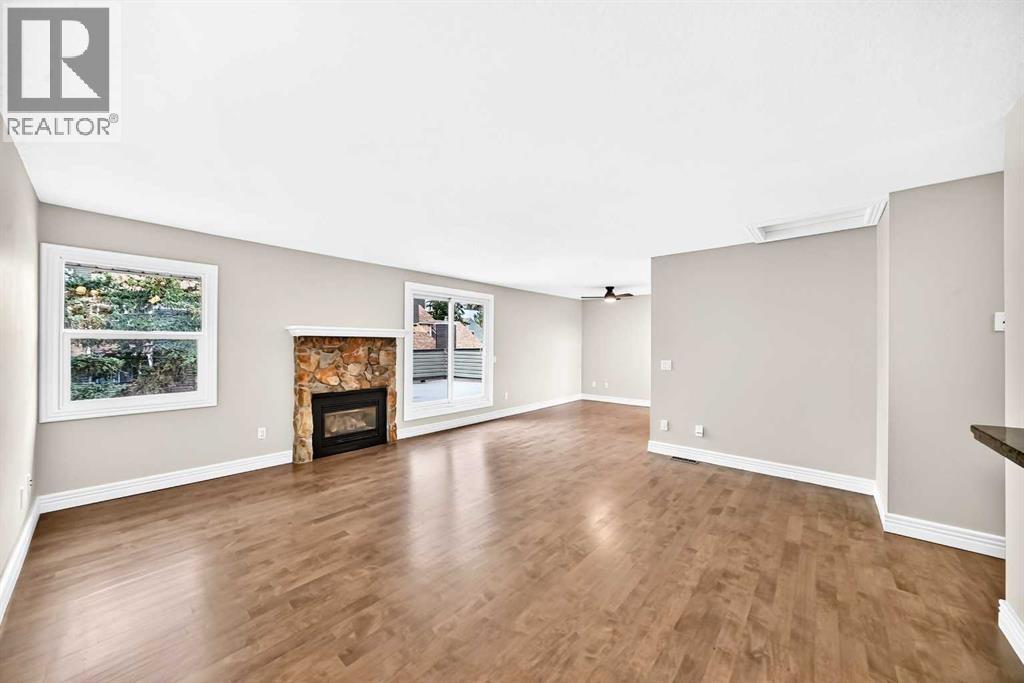
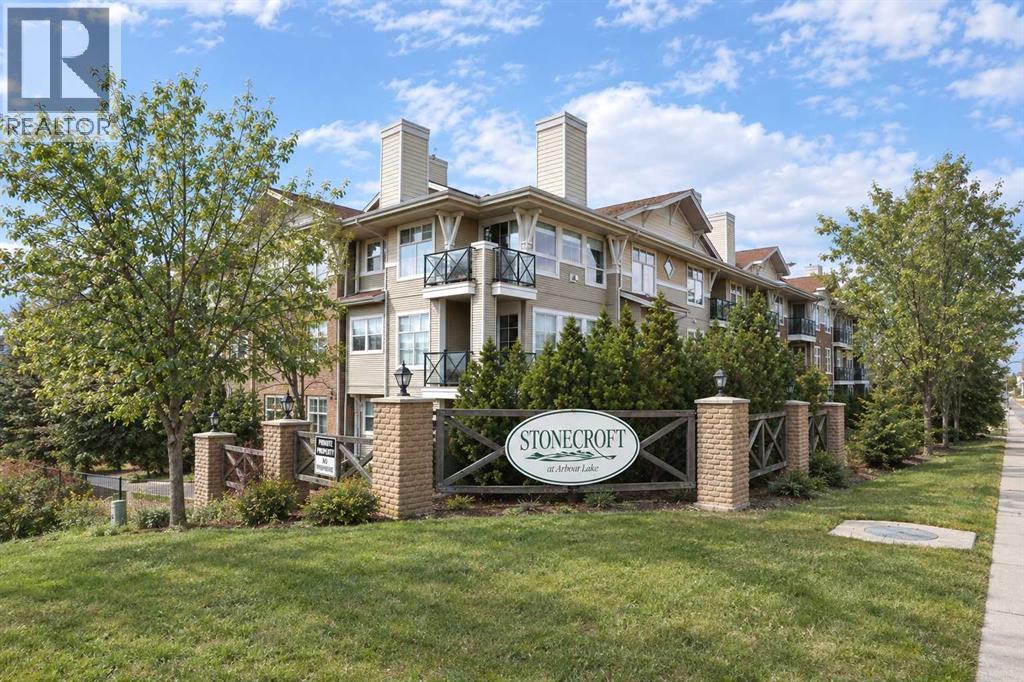
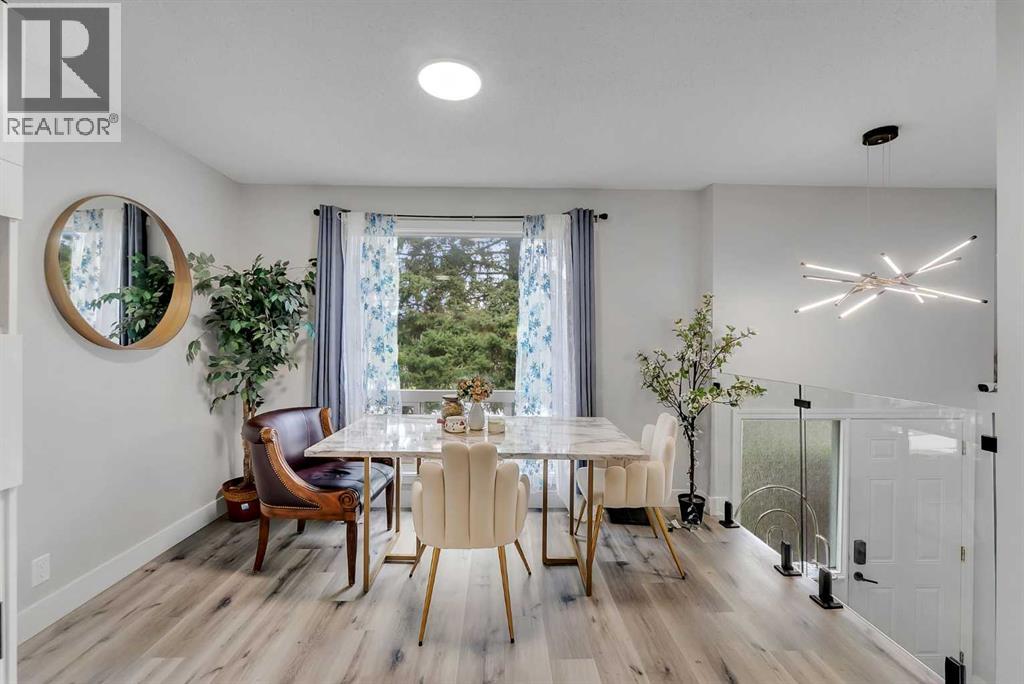
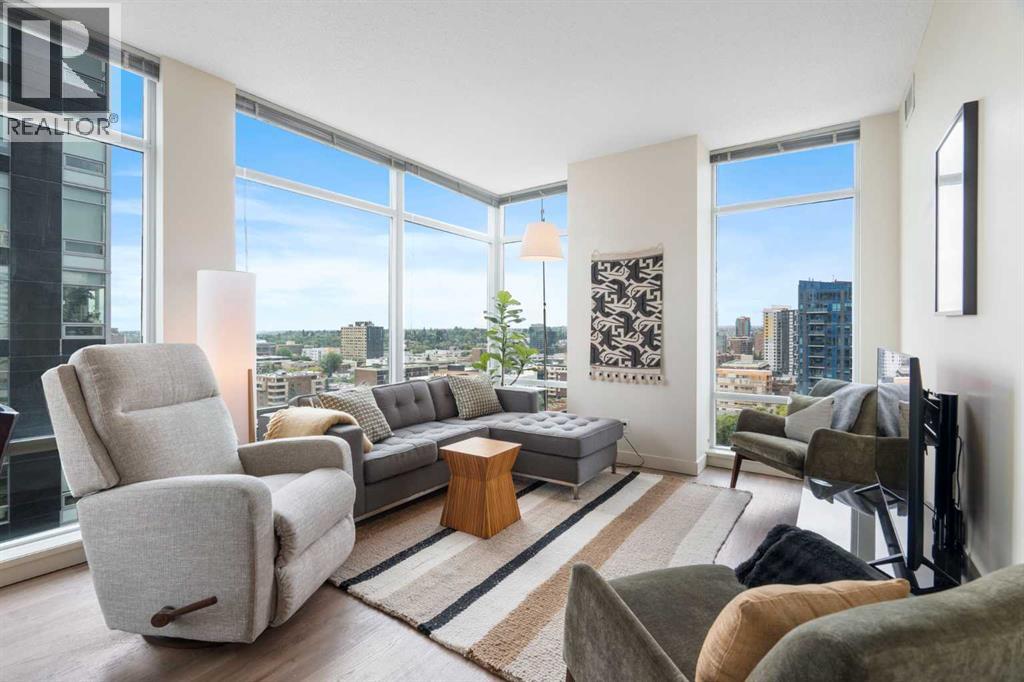
Welcome to this beautifully updated 2 Bedroom, 2 bathroom apartment in the Community of Copperfield with Titled underground parking stall and Storage Locker. Excellent location to ownership or make it a rental investment property. As you enter, you will be impressed with the open concept floor plan, a modern design for your everyday comfort. A spacious living room that leads to your balcony for your summer BBQ. This kitchen is perfect for cooking, entertaining, or casual dining as it features your pretty Island dining table, added the Stainless steel appliance with new Electric stove. The in unit laundry for your convenience. The home was renovated featuring the new LVP flooring, new carpet in the bedrooms, newly painted bedroom, accent wall paint for added comfort and relaxation and a stunning QUARTZ Countertops. Within walking distance to school, playgrounds and public transportation, close to local shops and amenities. Book your private viewing with your favourite Realtor for this amazing Apartment. *3D VIRTUAL TOUR AVAILABLE* (id:65883)
Property Summary
- Property Type
- Single Family
- Building Type
- Apartment
- Storeys
- 4
- Square Footage
- 804 sqft
- Neighbourhood Name
- Copperfield
- Title
- Condo/Strata
- Built in
- 2017
- Parking Type
- Underground
- Listed
- Today
Legal Description
Plan :- 0037690253
Building
Bathrooms
- Total
- 2
- Partial
- 0
Interior Features
- Appliances Included
- Refrigerator, Dishwasher, Stove, Washer/Dryer Stack-Up
- Flooring
- Carpeted, Vinyl
Building Features
- Style
- Apartment
- Construction
- Poured concrete
- Foundation
- Poured Concrete
- Stories
- 4
- Year Built
- 2017
- Building Amenities
- Concrete, Brick
Heating & Cooling
- Heating Type
- Baseboard heaters
- Cooling
- None
Neighbourhood Features
Floorplan
Room dimensions
Main level
- 4pc Bathroom5'4" × 7'9"
- Dining room7'10" × 7'7"
- Laundry room3'3" × 3'3"
- 4pc Bathroom8'1" × 6'10"
- Living room12'2" × 12'11"
- Bedroom9'0" × 16'11"
- Other11'2" × 6'5"
- Kitchen10'1" × 12'2"
- Other8'1" × 4'11"
- Primary Bedroom10'1" × 12'6"
- Foyer5'3" × 4'7"
Land
Lot
- Lot Features
- Parking
Zoning
- Zoning
- M-2d150
Tax & HOA
Tax
- Annual Tax
- $2,028
- Tax Year
- 2026
Association
- Association Fee
- $465 Monthly
- Fee Includes
- Common Area Maintenance, Property Management, Waste Removal, Heat, Water, Insurance, Parking, Reserve Fund Contributions
- Association Name
- Foundation Property Management