1 month ago
$234,900
562 Seton Circle Southeast
Calgary, Alberta · Seton · T3M3Y5
MLS® Number: A2345043
- 1Bedrooms
- 1Bathrooms
- 510Square Feet
Listing Description
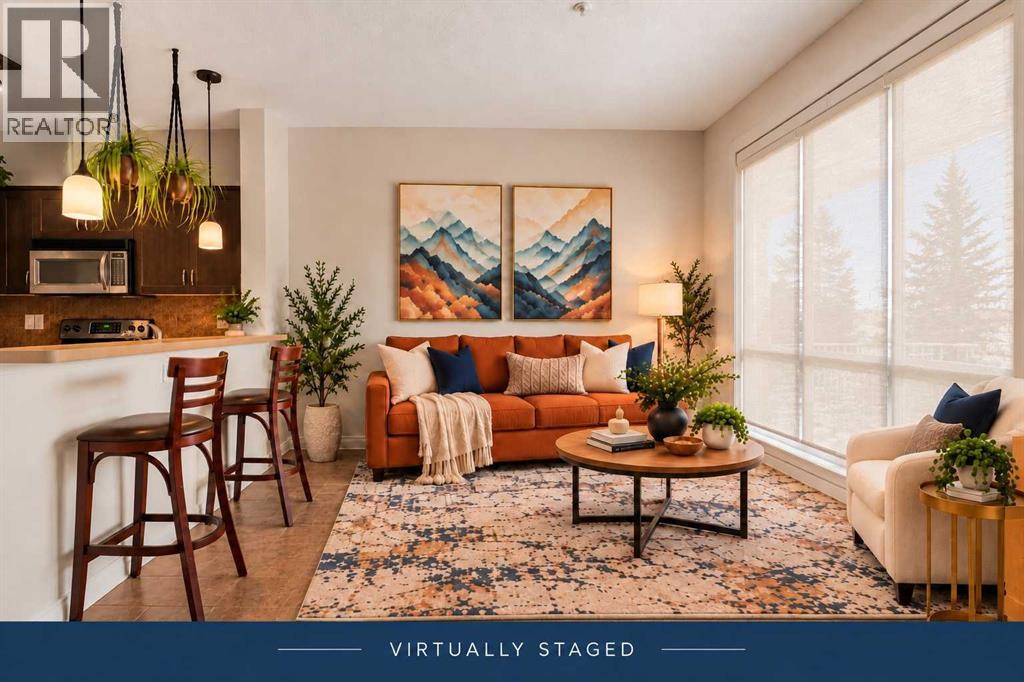
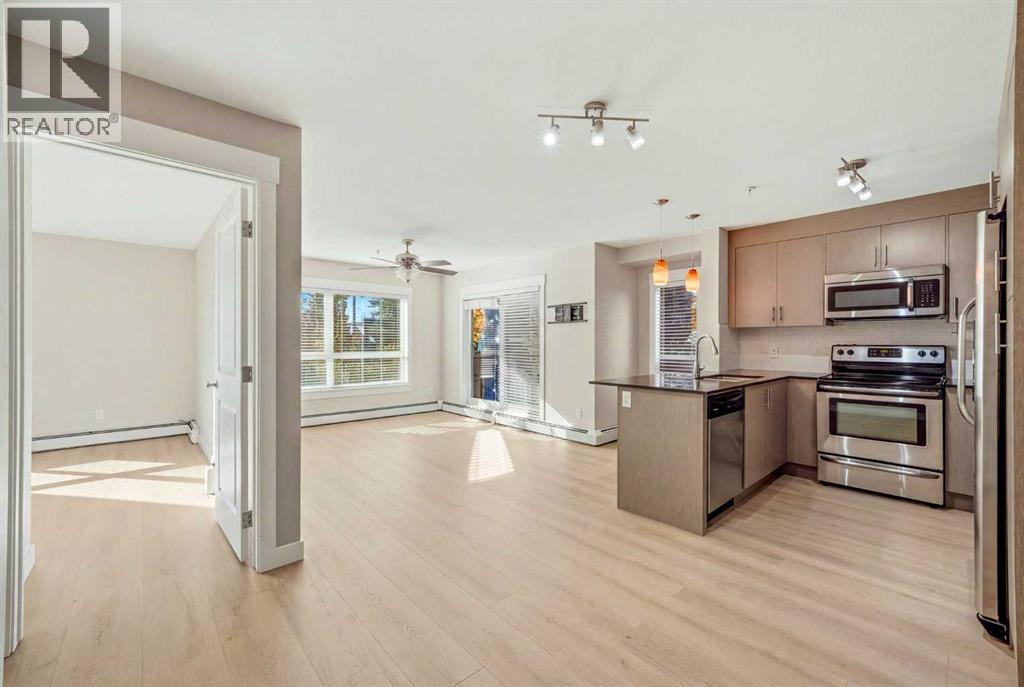
Your own front door, ground level living and the added light of a corner unit! Built in 2024, this bright townhouse offers a private covered porch, titled parking and condo fees of just $128 per month. Enjoy direct access without stairs, elevators or shared interior hallways.Inside, nine foot ceilings, additional corner windows and distinctive herringbone flooring create a warm, inviting space. The kitchen features quartz countertops, stainless steel appliances, contemporary wood cabinetry, pendant lighting and an island with seating. The open layout connects the kitchen and living area, while the bedroom includes closet organizers to make the most of your storage. A four piece bathroom, in suite laundry, forced air heating and on demand hot water complete the home.Enjoy your morning coffee on the covered porch, connect your barbecue to the gas line and appreciate having your titled parking stall directly in front of the unit. The ground level corner location combines easy access, natural light and only one shared wall.Walk to South Health Campus, the Seton YMCA, Cineplex, restaurants, shopping and everyday services, with convenient access to Deerfoot and Stoney Trail. Investors will appreciate that the condominium permits short term rentals, including Airbnb, offering flexibility for rental use alongside low condo fees and titled parking. Whether you are purchasing your first home, downsizing or investing, this Seton townhouse deserves a look. Vacant and move in ready, with quick possession available. (id:65883)
Property Summary
- Property Type
- Single Family
- Building Type
- Row / Townhouse
- Storeys
- 1
- Square Footage
- 510 sqft
- Neighbourhood Name
- Seton
- Title
- Condo/Strata
- Built in
- 2024
- Listed
- 1 month ago
Legal Description
Plan :- 0039952205 Block :- 45w
Building
Bathrooms
- Total
- 1
- Partial
- 0
Interior Features
- Appliances Included
- Washer, Refrigerator, Dishwasher, Stove, Dryer, Microwave Range Hood Combo, Window Coverings
- Basement Type
- None
- Flooring
- Tile, Laminate
Building Features
- Style
- Row / Townhouse
- Construction
- Wood frame
- Foundation
- Slab
- Stories
- 1
- Year Built
- 2024
- Building Amenities
- Brick, Composite Siding
Heating & Cooling
- Heating Type
- Forced air, Natural gas
- Cooling
Floorplan
Room dimensions
Main level
- Living room12'4" × 9'9"
- Laundry room3'11" × 6'2"
- Other10'7" × 6'6"
- Other8'5" × 6'10"
- Primary Bedroom9'4" × 11'1"
- Furnace3'0" × 3'10"
- 4pc Bathroom4'11" × 8'9"
Land
Lot
- Lot Features
- Closet Organizers, No Animal Home, No Smoking Home, Gas BBQ Hookup, Parking
- Fencing
- Not fenced
Zoning
- Zoning
- M-1
Tax & HOA
Tax
- Annual Tax
- $1,782
- Tax Year
- 2026
Association
- Association Fee
- $128 Monthly
- Fee Includes
- Common Area Maintenance, Property Management, Waste Removal, Insurance, Condominium Amenities, Parking, Reserve Fund Contributions