Today
$799,000
62 White Pelican Way
Rural Vulcan County, Alberta · Lake McGregor Country Estates · T0L2B0
MLS® Number: A2344804
- 6Bedrooms
- 4Bathrooms
- 1,673Square Feet
Listing Description
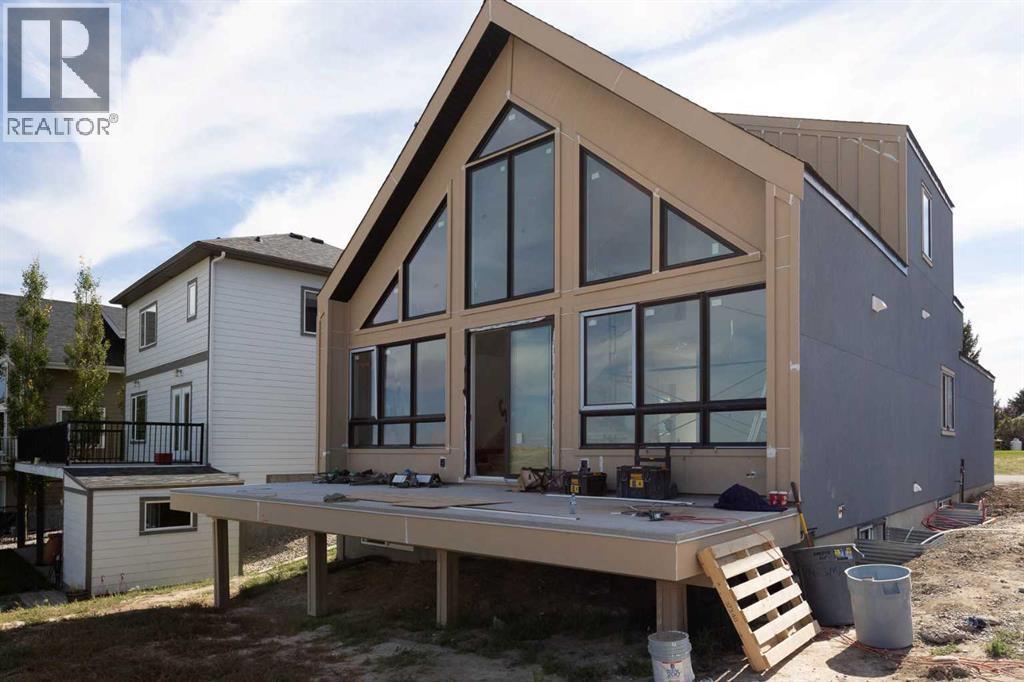
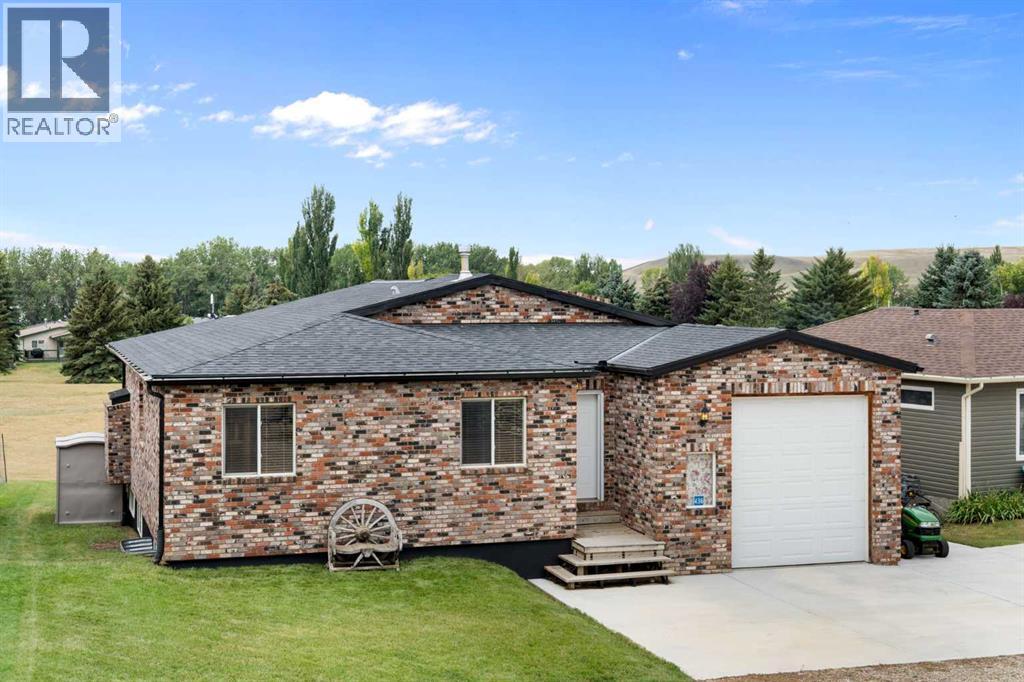
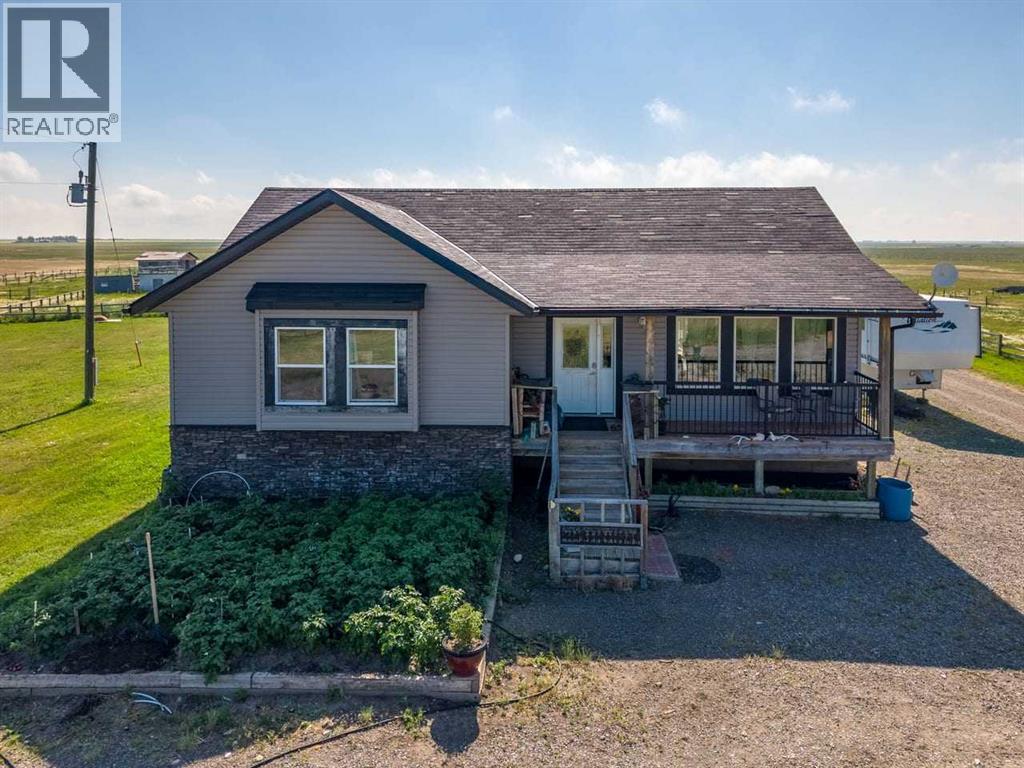
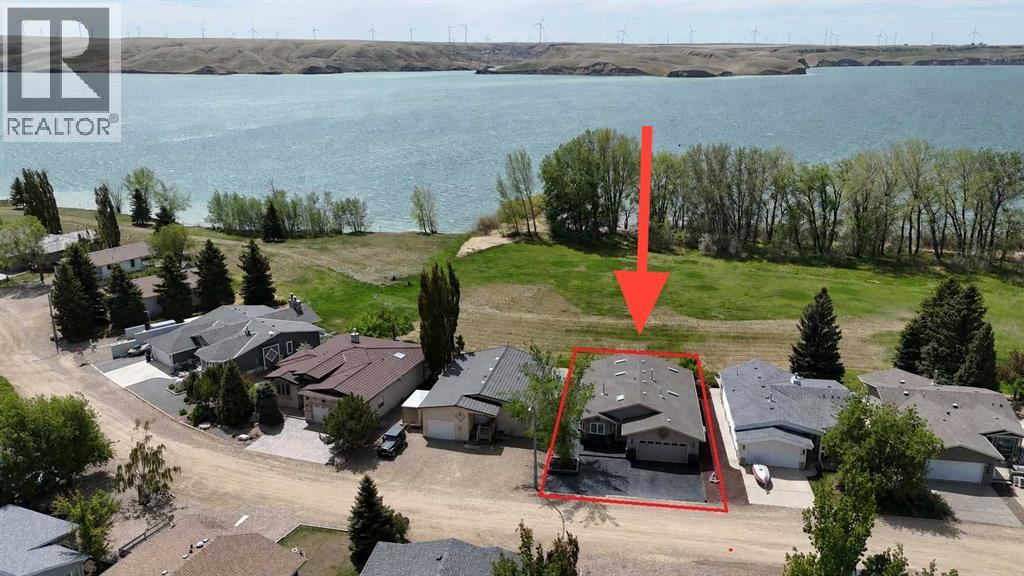
Welcome to a truly extraordinary lifestyle opportunity at Lake McGregor Resort! Situated on one of only two remaining lakeview lots , this one-of-a-kind bungalow offers breathtaking, direct views of the lake and a rare, highly sought-after floor plan. Whether you are searching for an idyllic weekend getaway or a permanent four-season sanctuary, this property delivers unparalleled comfort, space, and community charm.The light-filled, open-concept main floor has been designed for seamless entertaining and everyday relaxation. Wide-open living spaces frame expansive views of the water, creating a serene backdrop for every occasion.It's rare to find a bungalow with three spacious bedrooms on the main level, making it perfect for families, hosting guests, or setting up a dedicated home office.Primary Suite is a sanctuary featuring a lavish master ensuite complete with a deep soaker tub, an oversized glass shower, and a double vanity. Rounding out the main floor is a second full bathroom and dedicated main-floor laundry.In addition there is an attached Double Garage which is perfect for keeping vehicles warm during cold winter months or storing your water toys, and bikes for summer adventures.The fully developed illegal walkout basement suite opens up endless possibilities and includes an additional 3 bedrooms, 2 bathrooms and an open concept kitchen.Living at Lake McGregor Resort means enjoying a resort-style lifestyle every single day. The community boasts an incredible array of indoor and outdoor facilities designed for year-round recreation such as an indoor pool, outdoor pool, sauna and hot tub. There is also a large rec room designed for hosting large crowds, a teen room, and a games lounge complete with a pool table. (id:65883)
Property Summary
- Property Type
- Single Family
- Building Type
- House
- Storeys
- 1
- Square Footage
- 1,673 sqft
- Neighbourhood Name
- Lake McGregor Country Estates
- Title
- Freehold
- Built in
Legal Description
Plan :- 0028507532 Block :- 1 Lot :- 36
Building
Bathrooms
- Total
- 4
- Partial
- 0
Interior Features
- Appliances Included
- Refrigerator, Dishwasher, Stove, Washer & Dryer
- Basement Type
- Finished, Full, Separate entrance, Walk out, Suite
- Flooring
- Carpeted, Vinyl Plank
Building Features
- Features
- Recreation Centre, Swimming, Sauna, Clubhouse
- Style
- House
- Foundation
- Poured Concrete
- Stories
- 1
- Year Built
- 2026
- View
- View
Heating & Cooling
- Heating Type
- Forced air, Natural gas
- Cooling
- See Remarks
Floorplan
Room dimensions
Main level
- Primary Bedroom16'1" × 13'3"
- 5pc Bathroom10'9" × 8'11"
- Bedroom10'0" × 14'6"
- Family room14'8" × 14'3"
- Kitchen16'0" × 15'8"
- Dining room10'1" × 15'10"
- 4pc Bathroom9'0" × 5'0"
- Bedroom12'7" × 10'1"
- Laundry room5'11" × 9'9"
Unknown
- Primary Bedroom12'2" × 14'7"
- 5pc Bathroom11'4" × 5'1"
- Bedroom13'1" × 10'10"
- 4pc Bathroom8'10" × 5'0"
- Bedroom11'0" × 14'8"
- Living room16'7" × 15'0"
Land
Lot
- Lot Size
- 869.49 square meters
- Lot Dimensions
- 869.49
- Frontage
- 3.51 meters
- Lot Features
- Sauna
- Fencing
- Not fenced
Zoning
- Zoning
- RR
Utilities
Services
- Water Source
- Municipal water
- Sewer
- Municipal sewage system
Tax & HOA
Tax
- Annual Tax
- $3,481
- Tax Year
- 2026