3 days ago
$215,000
99 Pioneer Way
Blackfalds, Alberta · Panorama Estates · T4M0C8
MLS® Number: A2344704
- 2Bedrooms
- 1Bathrooms
- 928Square Feet
Listing Description
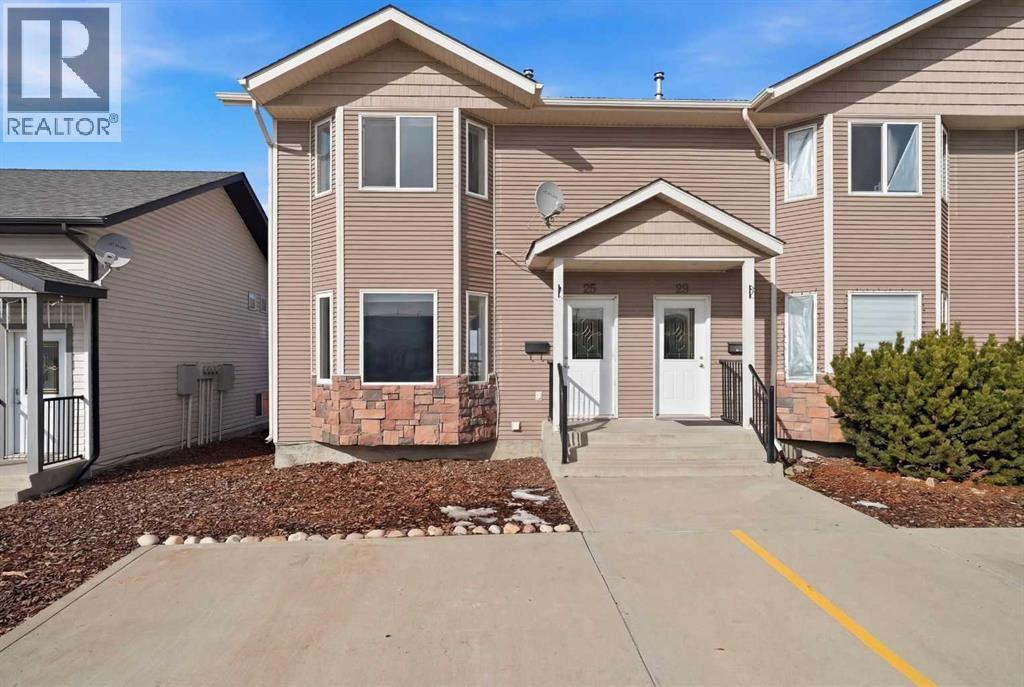
IMMEDIATE POSSESSION | GROUND FLOOR | TREE-LINED SETTING | This 2 bedroom, 1 bath condo unit offers a smart and functional layout with the added benefit of a PRIVATE ENTRANCE and a more peaceful setting tucked alongside mature tree cover rather than looking directly out onto a parking lot. The surrounding greenery gives the unit a COZY and PRIVATE FEEL that is hard to find in condo living. With 9ft ceilings and HARDWOOD flooring throughout the OPEN CONCEPT living room it creates a comfortable space for everyday living or entertaining. In suite laundry with a stackable washer and dryer adds convenience, while a SEPARATE UTILITY ROOM houses the high efficient gas furnace and hot water tank. A spacious storage room provides an added bonus. LOW CONDO FEES of just $284/month cover snow removal, landscaping, reserve fund contributions, and more making this an affordable choice for first-time buyers, downsizers, or investors. An assigned parking stall is conveniently located nearby, along with visitor parking for guests. Step right outside your door and access the TRANS CANADA TRAIL, Schools, Parks, Shopping and more. PETS ARE ALLOWED with restrictions, making the location even better for pet owners. (id:65883)
Property Summary
- Property Type
- Single Family
- Building Type
- Apartment
- Storeys
- 2
- Square Footage
- 928 sqft
- Neighbourhood Name
- Panorama Estates
Legal Description
Plan :- 0033853714 Block :- UNIT Lot :- 3
Building
Bathrooms
- Total
- 1
- Partial
- 0
Interior Features
- Appliances Included
- Refrigerator, Dishwasher, Stove, Microwave, Washer & Dryer
- Flooring
- Laminate, Carpeted
Building Features
- Features
- Other
- Style
- Apartment
- Stories
- 2
- Year Built
- 2008
- Building Amenities
- Vinyl siding
Heating & Cooling
- Heating Type
- Forced air
- Cooling
- None
Neighbourhood Features
- Amenities Nearby
Floorplan
Room dimensions
Main level
- Primary Bedroom12'6" × 13'0"
- Bedroom9'1" × 10'7"
- 4pc Bathroom9'0" × 4'11"
Land
Lot
- Lot Size
- 922 square feet
- Lot Dimensions
- 922.00
- Lot Features
- Other, Parking
Zoning
- Zoning
- R3
Tax & HOA
Tax
- Annual Tax
- $1,651
- Tax Year
- 2025
Association
- Association Fee
- $285 Monthly
- Fee Includes
- Property Management, Waste Removal, Ground Maintenance, Insurance, Parking, Reserve Fund Contributions
- Association Name
- Magnum York