1 week ago
$369,900
110 18A Street Northwest
Calgary, Alberta · West Hillhurst · T2N5G5
MLS® Number: A2344582
- 1Bedrooms
- 1Bathrooms
- 496Square Feet
Listing Description
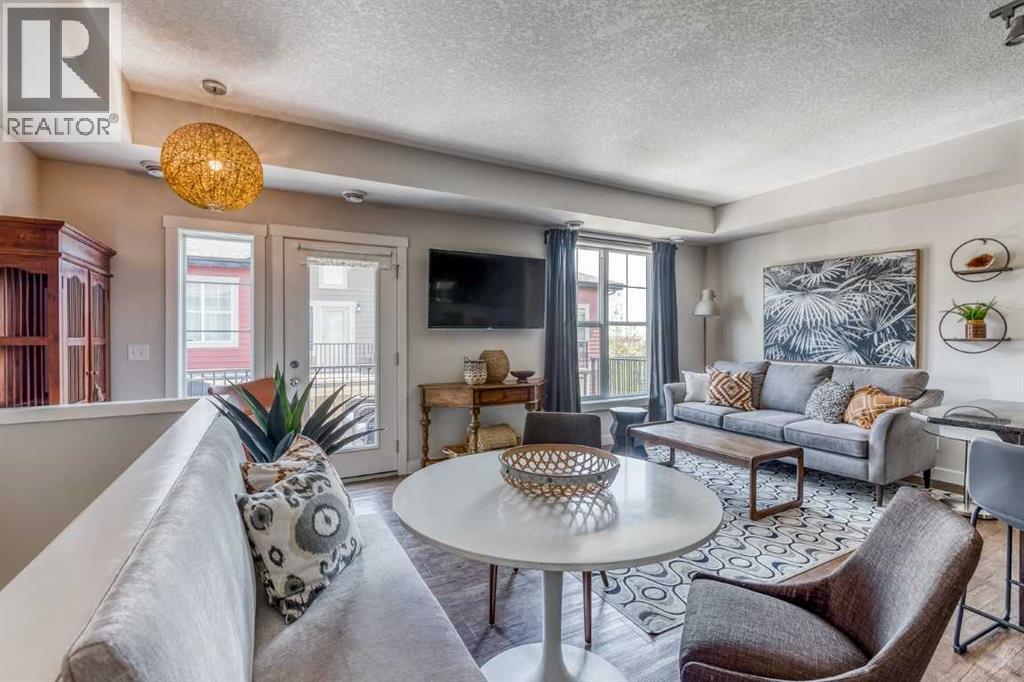
Experience modern city living at Frontier, Truman’s newest boutique development in the heart of Kensington—one of Calgary’s most vibrant and connected neighbourhoods.This thoughtfully designed 1-bedroom, 1-bathroom home offers a smart layout that blends style with functionality. The sleek kitchen boasts quartz countertops, full-height cabinetry, and stainless steel appliances, flowing seamlessly into a bright open-concept living space. A standout feature of this unit is its serene view of the landscaped inner terrace—a rare urban retreat that brings natural greenery and calm right to your window. The bedroom is bright and welcoming, while the bathroom features clean lines and high-quality finishes for an elevated everyday experience.Frontier residents enjoy exclusive amenities including a landscaped outdoor terrace, state-of-the-art fitness centre, modern co-working spaces, and secure bike storage—ideal for those seeking both convenience and lifestyle.Just steps from boutique shops, cozy cafés, acclaimed restaurants, river pathways, LRT stations, and the downtown core, this location places the best of Calgary right at your doorstep.*Photos are of a similar unit. (id:65883)
Property Summary
- Property Type
- Single Family
- Building Type
- Apartment
- Storeys
- 8
- Square Footage
- 496 sqft
- Neighbourhood Name
- West Hillhurst
- Title
- Condo/Strata
- Built in
- 2025
- Parking Type
- Underground
- Listed
- 1 week ago
Legal Description
Plan :- 0040309692 Lot :- 476
Building
Bathrooms
- Total
- 1
- Partial
- 0
Interior Features
- Appliances Included
- Refrigerator, Dishwasher, Range, Microwave Range Hood Combo, Window Coverings, Washer/Dryer Stack-Up
- Flooring
- Vinyl Plank
Building Features
- Features
- Exercise Centre, Other
- Style
- Apartment
- Construction
- Poured concrete
- Stories
- 8
- Year Built
- 2025
- Building Amenities
- Concrete
Heating & Cooling
- Cooling
- Central air conditioning
Neighbourhood Features
Floorplan
Room dimensions
Main level
- Kitchen5'10" × 9'7"
- Living room11'9" × 8'1"
- Primary Bedroom11'5" × 8'9"
- 4pc Bathroom—
- Laundry room.00 Ft x .00 Ft
Land
Lot
- Lot Features
- Other
Zoning
- Zoning
- DC
Tax & HOA
Tax
- Annual Tax
- $1,861
- Tax Year
- 2026
Association
- Association Fee
- $320 Monthly
- Fee Includes
- Common Area Maintenance, Interior Maintenance, Property Management, Waste Removal, Ground Maintenance, Heat, Water, Insurance, Condominium Amenities, Reserve Fund Contributions, Sewer
- Association Name
- Catalyst Condo Management