1 month ago
$427,869
382 Heritage Boulevard
Cochrane, Alberta · Heritage Hills · T4C0L3
MLS® Number: A2344405
- 3Bedrooms
- 3 + 1Bathrooms
- 1,448Square Feet
Listing Description
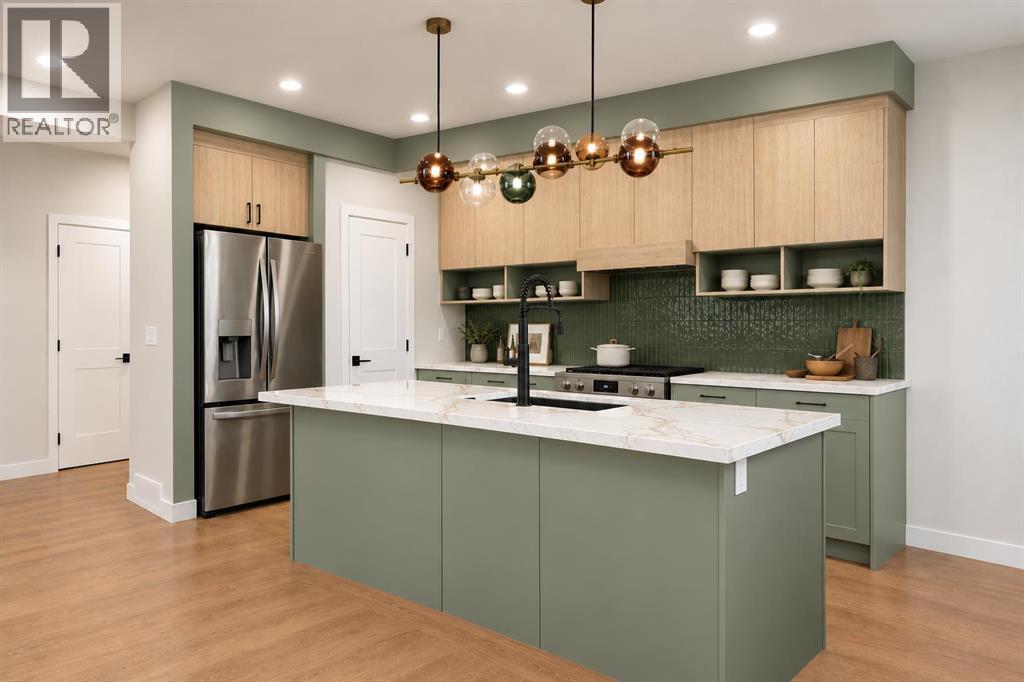
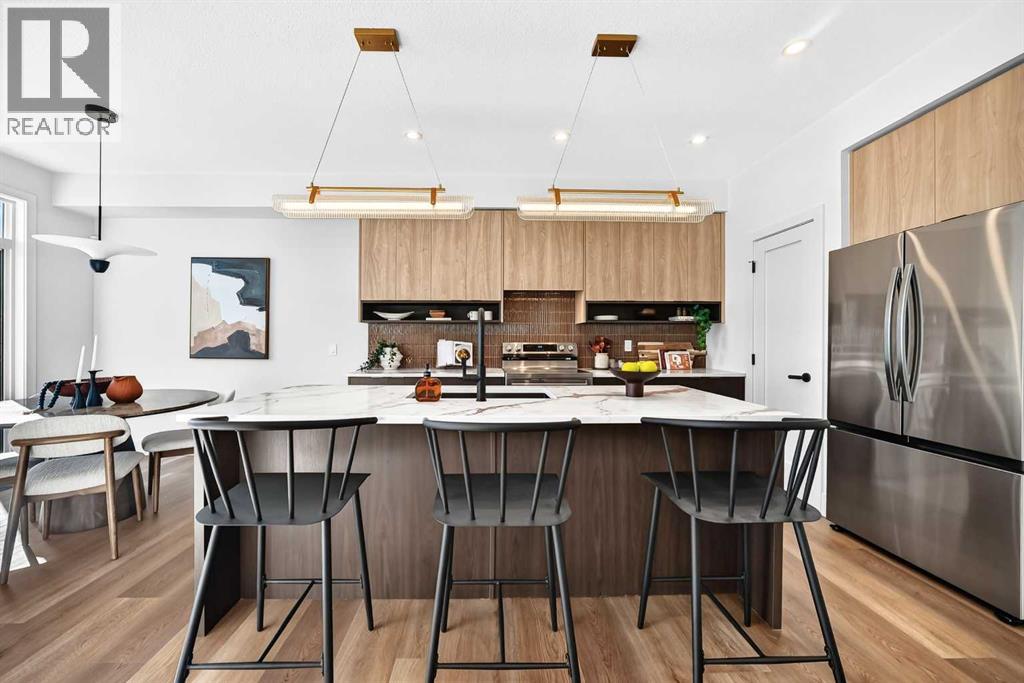
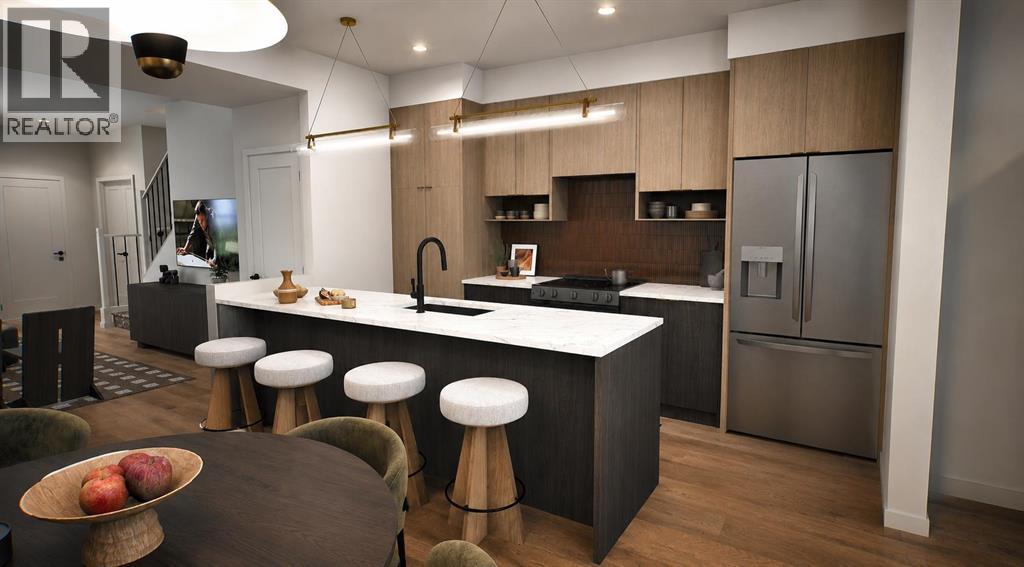
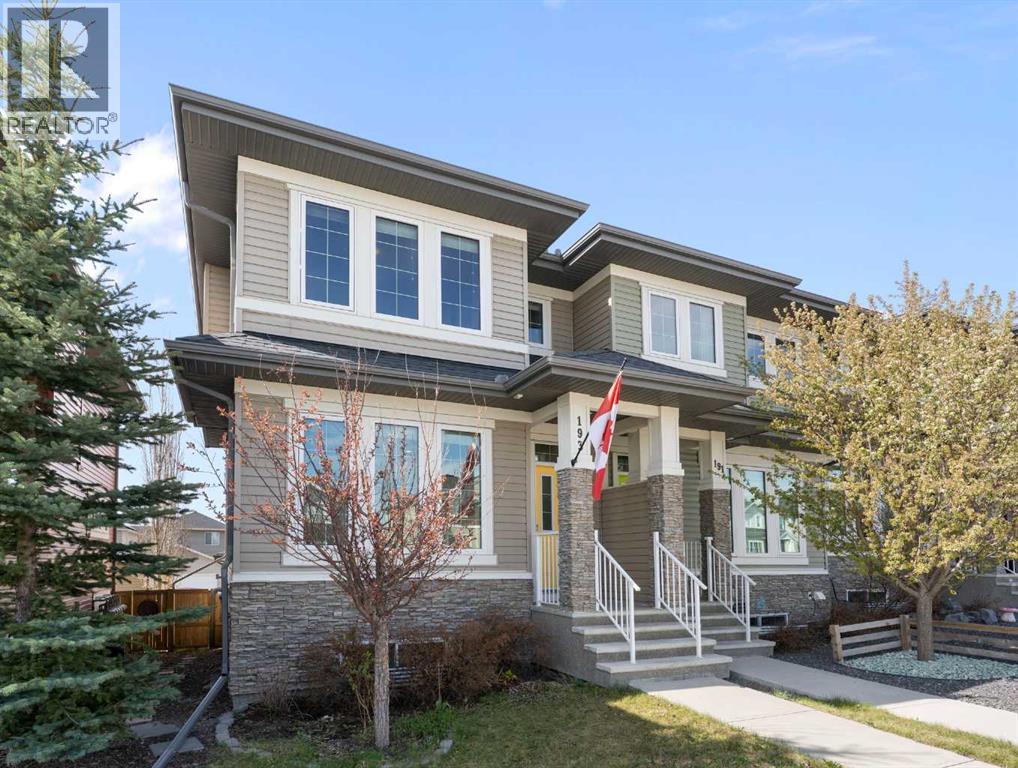
MOUNTAIN VIEWS meet modern living in this stunning townhome at 382 Heritage Blvd! This home offers a SINGLE ATTACHED GARAGE on a WALKOUT lot with a SOUTH-FACING BACKYARD, perfect for sun-soaked entertaining. NO CONDO FEES – FREEHOLD OWNERSHIP with maintenance-free living! Enjoy a covered MAIN FLOOR DECK and primary bedroom both showcasing breathtaking views. The OPEN-CONCEPT main floor features 9' CEILINGS, oversized windows, WALK-THROUGH MUDROOM & PANTRY & soft-close cabinetry throughout. Upstairs, enjoy a SECOND-FLOOR LAUNDRY with side-by-side washer and dryer. The WALKOUT basement offers HIGH 9' CEILINGS with a bathroom rough-in, ready for future development. Stay comfortable year-round with a high-efficiency furnace, HWT and HRV system. Located in WEST HAWK, Cochrane's premier community at one of the HIGHEST ELEVATIONS in Cochrane, home to a future K-9 school. 5 mins to upcoming HORSE CREEK SPORTS PARK, shopping & more. 35 mins to Downtown Calgary. (id:65883)
Property Summary
- Property Type
- Single Family
- Building Type
- Row / Townhouse
- Storeys
- 2
- Square Footage
- 1,448 sqft
- Neighbourhood Name
- Heritage Hills
- Title
- Freehold
- Built in
- 2026
Legal Description
Plan :- 0040003592 Block :- 3 Lot :- 28
Building
Bathrooms
- Total
- 3
- Partial
- 1
Interior Features
- Appliances Included
- Microwave Range Hood Combo
- Basement Type
- Unfinished, Full, Walk out
- Flooring
- Carpeted, Vinyl Plank
Building Features
- Style
- Row / Townhouse
- Construction
- Wood frame
- Foundation
- Poured Concrete
- Stories
- 2
- Year Built
- 2026
- Building Amenities
- Brick, Vinyl siding, Composite Siding
Heating & Cooling
- Heating Type
- Forced air, Natural gas
- Cooling
- None
Floorplan
Room dimensions
Main level
- 2pc Bathroom.00 Ft x .00 Ft
- Other8'2" × 9'8"
- Great room12'6" × 11'0"
- Kitchen10'2" × 15'0"
Upper Level
- Primary Bedroom11'10" × 11'2"
- 4pc Bathroom.00 Ft x .00 Ft
- 4pc Bathroom.00 Ft x .00 Ft
- Bedroom10'4" × 9'10"
- Bedroom10'0" × 9'1"
Land
Lot
- Lot Size
- 206.01 square meters
- Lot Dimensions
- 206.01
- Frontage
- 6.1 meters
- Lot Features
- French door
- Fencing
- Not fenced
Zoning
- Zoning
- R-MX
Tax & HOA
Tax
- Annual Tax
- $849
- Tax Year
- 2026