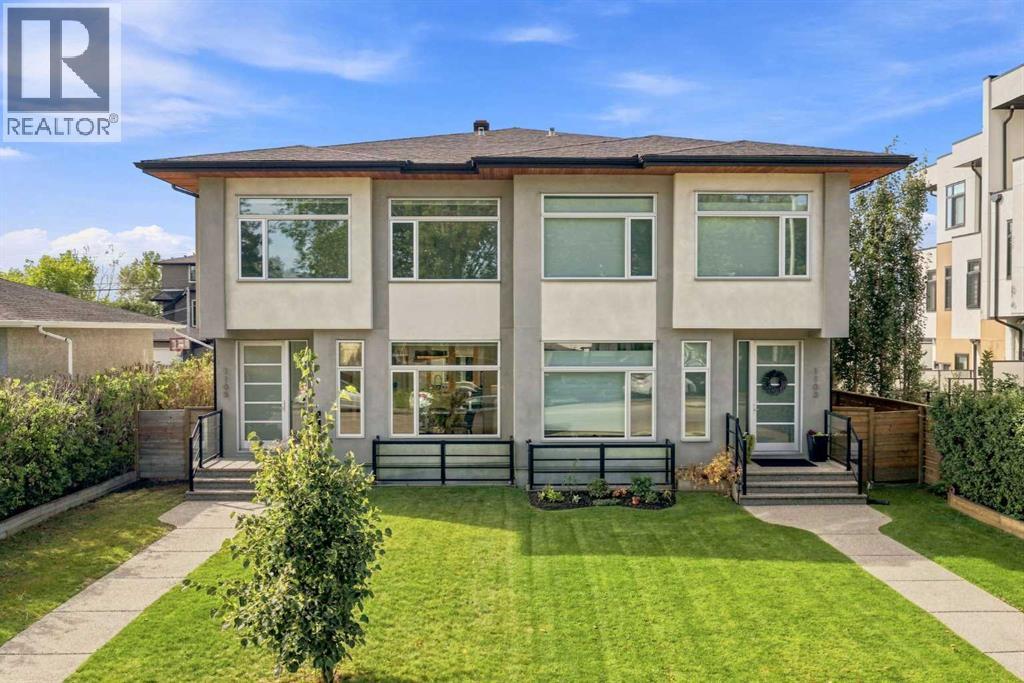
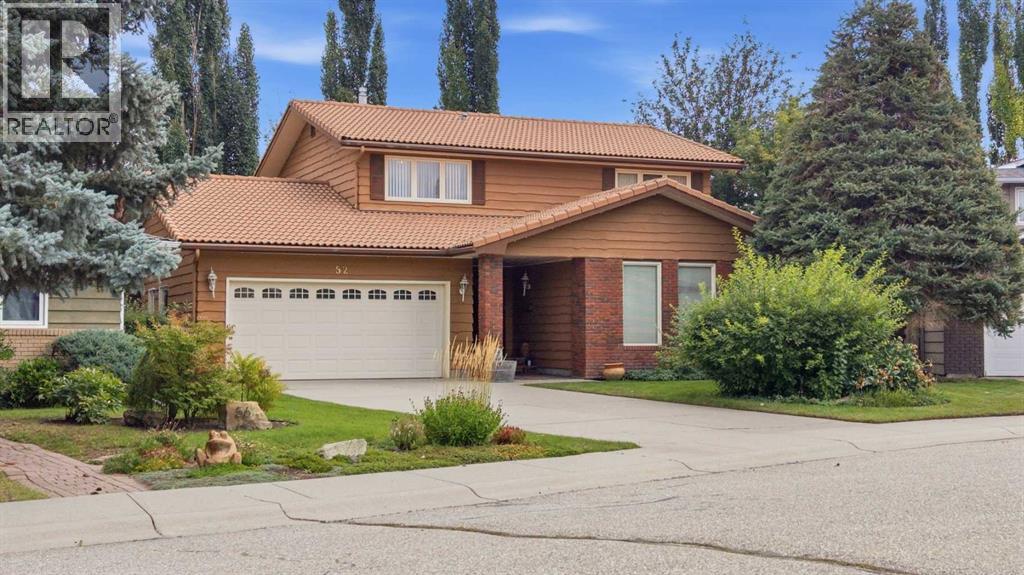
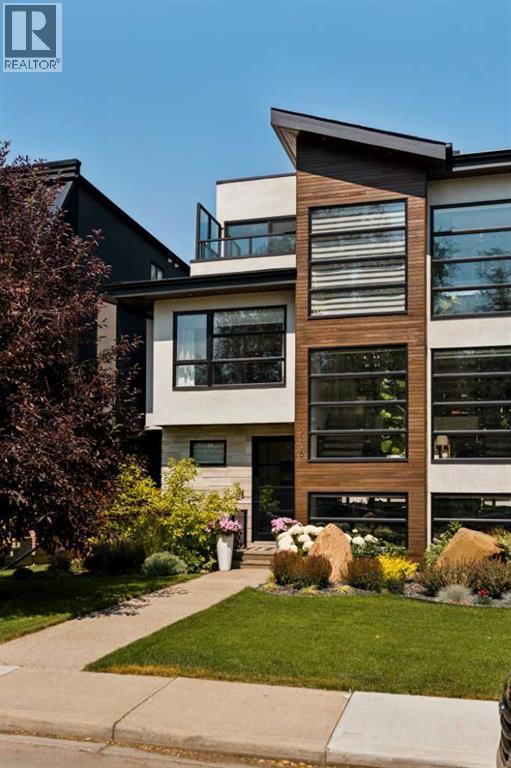
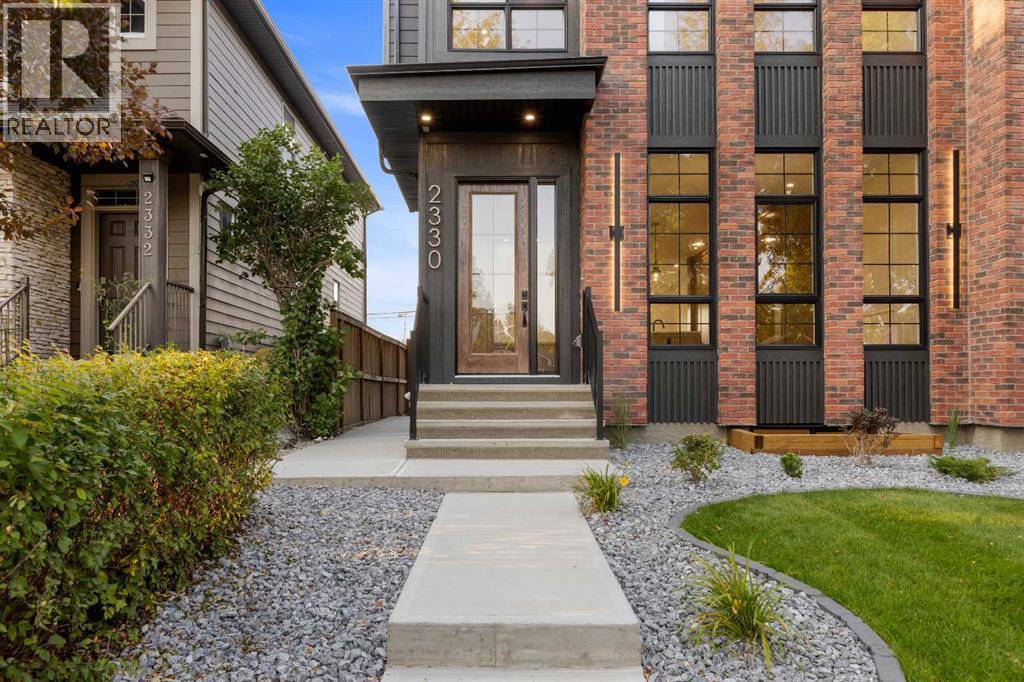
3 days ago
$1,188,000
2520 21 Avenue Southwest
Calgary, Alberta · Richmond · T3E0H3
MLS® Number: A2344083
- 3Bedrooms
- 3 + 1Bathrooms
- 1,882Square Feet
Listing Description
Stunning New Build in Richmond – Modern Semi-Detached with Oversized attached Tandem GarageWelcome to your dream home in the heart of Richmond! This brand-new 2-story semi-detached home offers over 2,100 sq. ft. of bright, open-concept living space designed for modern comfort and everyday convenience. Built by Rockford, an established Builder with over 30 years of experience building homes in Alberta.Property Highlights•South-facing front yard — enjoy natural light throughout the day•Oversized tandem drive-under garage with plenty of room for vehicles, storage, or a workshop•Spacious open-concept main floor ideal for entertaining and family living•Modern kitchen featuring sleek cabinetry, quartz counters a gas range, stainless steel appliances, and a large island for seating•Inviting living room with a contemporary fireplace for cozy evenings•Convenient main floor half bathroom for guests•Rear deck overlooking the professionally landscaped backyard — perfect for summer BBQs or morning coffeeSecond Floor•3 spacious bedrooms and 2 full bathrooms•Large primary suite featuring a walk-in closet and a spacious ensuite with double vanity, quartz counters, walk-in shower, and designer finishes•Generous secondary bedrooms providing flexibility for family, guests, or office space•Convenient upper-floor laundry room complete with counter and shelvingAdditional Features•Air conditioning for year-round comfort•Over 2,100 sq. ft. of functional, modern living space•Quality craftsmanship and attention to detail throughout•Located in the desirable Richmond community — close to parks, schools, shopping, and just minutes from downtown CalgaryThis beautifully designed new build perfectly combines style, comfort, and convenience — an exceptional opportunity to own in one of Calgary’s most sought-after neighborhoods.Don’t miss your chance to make this exceptional home yours!Please note Realtor has an interest in property (id:65883)
Property Summary
- Property Type
- Single Family
- Building Type
- Duplex
- Storeys
- 2
- Square Footage
- 1,882 sqft
- Neighbourhood Name
- Richmond
- Title
Legal Description
Plan :- 0037011848 Block :- 16 Lot :- 44
Building
Bathrooms
- Total
- 3
- Partial
- 1
Interior Features
- Appliances Included
- Washer, Refrigerator, Range - Gas, Dishwasher, Dryer, Microwave, Water Heater - Gas
- Basement Type
- None
- Flooring
- Carpeted, Vinyl Plank
Building Features
- Style
- Duplex
- Foundation
- Poured Concrete
- Stories
- 2
- Year Built
- 2024
- Building Amenities
- Stone
Heating & Cooling
- Heating Type
- Forced air
- Cooling
- Central air conditioning
Parking
Floorplan
Room dimensions
Main level
- Living room13'0" × 14'2"
- Kitchen13'6" × 17'11"
- Dining room11'10" × 14'0"
- Other5'11" × 7'2"
- 2pc Bathroom5'7" × 5'11"
Upper Level
- Primary Bedroom12'8" × 14'2"
- Other5'9" × 7'4"
- 4pc Bathroom9'11" × 12'5"
- Bedroom10'1" × 10'5"
- Bedroom9'11" × 11'7"
- Laundry room3'1" × 5'11"
- 4pc Bathroom5'2" × 9'10"
Lower level
- Foyer4'11" × 8'10"
Land
Lot
- Lot Size
- 221 square meters
- Lot Dimensions
- 221.00
- Frontage
- 8.18 meters
- Lot Features
- See remarks, PVC window, Closet Organizers, No Animal Home, No Smoking Home
- Fencing
- Fence
Zoning
- Zoning
- DC
Tax & HOA
Tax
- Annual Tax
- $6,543
- Tax Year
- 2026