Today
$374,900
104 CHETAMON Drive
Hinton, Alberta · Hardisty · T7V1G5
MLS® Number: A2343864
- 5Bedrooms
- 2Bathrooms
- 1,200Square Feet
Listing Description
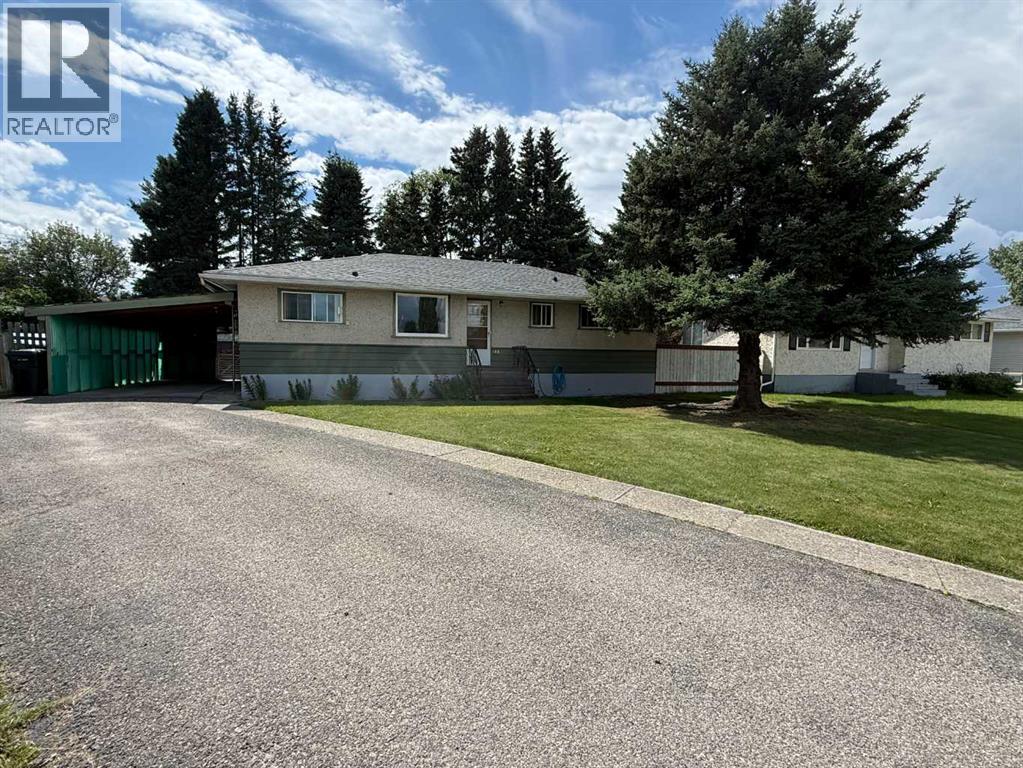
Welcome to this well-loved five bedroom, two bath home in a fantastic valley location, close to schools, shopping, the recreation centre, trails & a wide range of everyday amenities. Owned & cared for by the same family for many years, this versatile property can be enjoyed as a spacious single-family home or take advantage of the added flexibility of the legal secondary suite, offering an excellent option for extended family, rental income or an up/down duplex configuration.The main level features a beautiful wood kitchen, lovingly custom designed & crafted by the owner, with abundant cabinetry & roughed-in plumbing for a dishwasher. Other improvements over the years include the replaced main sewer line, electrical, windows, lower-level flooring and downstairs bathroom. The home also features clay roof tiles installed in the late 1980s, a roofing material well known for its durability & ability to last for decades.Outside, you’ll find a single detached garage, storage shed, additional parking & yard space. With five bedrooms, two bathrooms, a legal secondary suite & a convenient established location, this property offers plenty of possibilities for its next owner.Whether you’re looking for a family home, multi-generational living or the flexibility of an income-producing suite, this valley property is well worth a look. (id:65883)
Property Summary
- Property Type
- Single Family
- Building Type
- House
- Square Footage
- 1,200 sqft
- Neighbourhood Name
- Hardisty
- Title
- Freehold
- Built in
- 1964
- Parking Type
- Detached Garage
- Listed
- Today
Legal Description
Plan :- 0019069856 Block :- 35 Lot :- 40
Building
Bathrooms
- Total
- 2
- Partial
- 0
Interior Features
- Appliances Included
- Refrigerator, Stove, Freezer, Microwave Range Hood Combo, Washer & Dryer
- Basement Type
- Finished, Full, Separate entrance, Walk-up, Suite
- Flooring
- Carpeted, Linoleum, Vinyl
Building Features
- Style
- House
- Foundation
- See Remarks
- Year Built
- 1964
- Building Amenities
- Stucco
Heating & Cooling
- Heating Type
- Natural gas, Hot Water
- Cooling
- None
Parking
- Parking Type
Floorplan
Room dimensions
Main level
- Living room11'3" × 14'8"
- Other11'7" × 19'7"
- Bedroom10'3" × 10'11"
- Bedroom7'11" × 10'11"
- Primary Bedroom10'11" × 10'11"
- 4pc Bathroom—
Basement
- Living room11'1" × 20'7"
- Eat in kitchen9'7" × 10'11"
- Bedroom10'7" × 10'8"
- Bedroom10'6" × 9'10"
- 4pc Bathroom—
- Furnace11'1" × 12'5"
Land
Lot
- Lot Size
- 615.27 square meters
- Lot Dimensions
- 615.27
- Frontage
- 18.29 meters
- Lot Features
- No Animal Home, No Smoking Home
- Fencing
- Fence, Partially fenced
Zoning
- Zoning
- R-S2
Tax & HOA
Tax
- Annual Tax
- $3,134
- Tax Year
- 2025