4 days ago
$255,900
25 Auburn Meadows Avenue Southeast
Calgary, Alberta · Auburn Bay · T3M2L3
MLS® Number: A2343263
- 1Bedrooms
- 1Bathrooms
- 595Square Feet
Listing Description
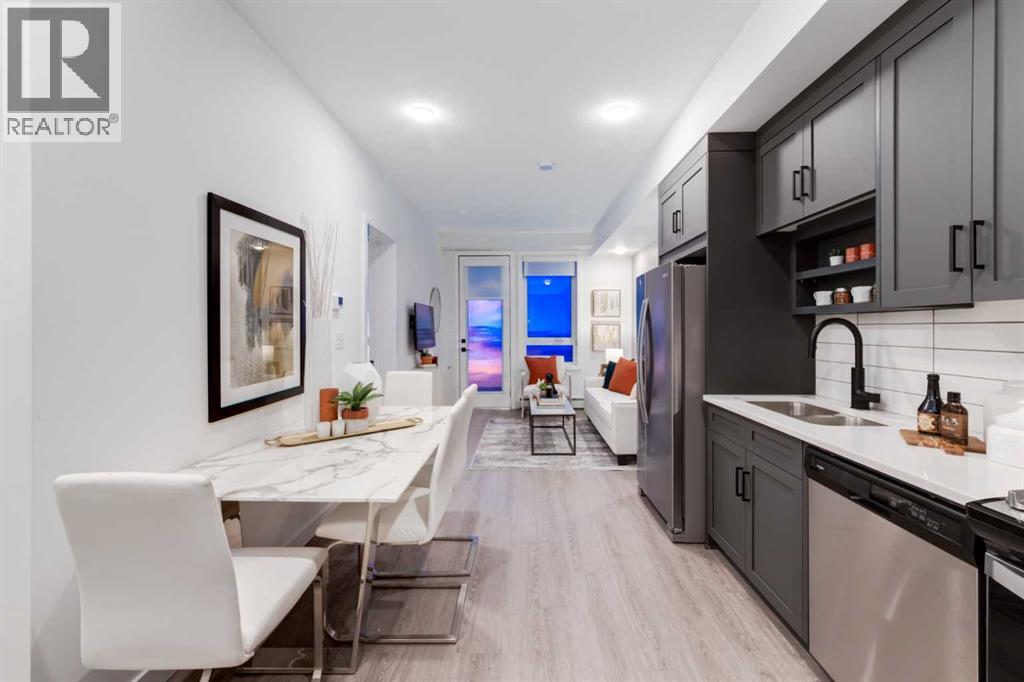
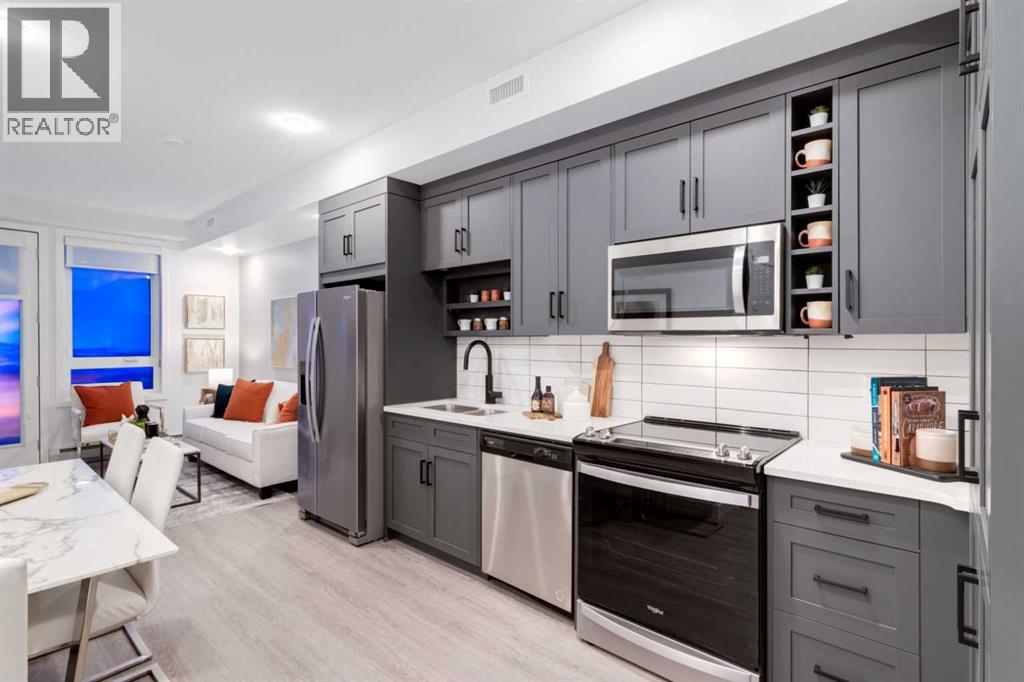
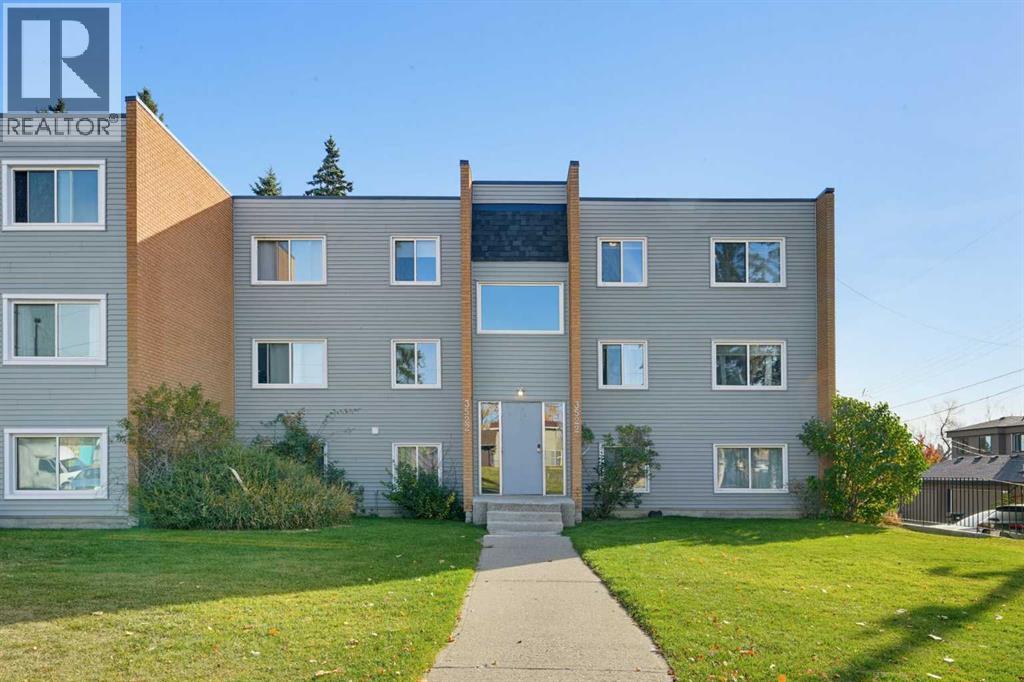
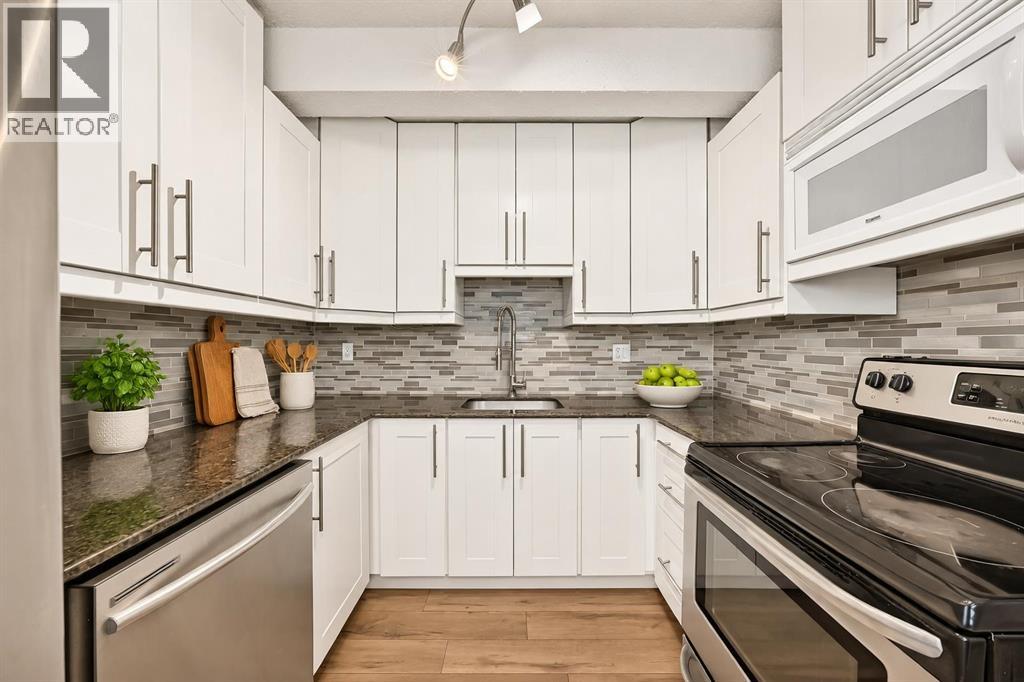
Welcome to the Canoe building, a charming and well-maintained residence in the highly sought-after lake community of Auburn Bay. This freshly painted, second-floor one-bedroom condo offers a bright, inviting atmosphere with soaring 9 ft ceilings and a thoughtfully designed open-concept layout that maximizes space and functionality.The modern kitchen is both stylish and practical, featuring brand-new quartz countertops, sleek stainless steel appliances, elegant cabinetry, and a glass tile backsplash that adds a contemporary touch. The primary bedroom easily accommodates a king-size bed and boasts a walk-through closet, leading to a newly installed walk-in shower in the three-piece bathroom with convenient dual access from both the bedroom and main living area.Step outside onto your private balcony, where you can enjoy fresh air and sunshine while grilling with the built-in gas hookup—perfect for entertaining or unwinding after a long day. Additional highlights include titled underground heated parking, a secure assigned storage locker, and a pet-friendly policy, making this an ideal home for animal lovers.Living in Auburn Bay means enjoying a vibrant lakeside lifestyle, with year-round access to Auburn Bay Lake for swimming, fishing, boating, and relaxing by the water. Just minutes away, you'll find an array of shopping, dining, and entertainment options, as well as the Calgary South Health Campus in Seton. Commuting is effortless with quick access to Stoney and Deerfoot Trail, convenient bus routes, including an express bus to Quarry Park, and a planned future LRT station for even greater connectivity.Don’t miss out on this exceptional opportunity to own a stylish, move-in-ready condo in one of Calgary’s most desirable communities. Schedule your viewing today! (id:65883)
Property Summary
- Property Type
- Single Family
- Building Type
- Apartment
- Storeys
- 4
- Square Footage
- 595 sqft
- Neighbourhood Name
- Auburn Bay
- Title
- Condo/Strata
Legal Description
Plan :- 0037156841
Building
Bathrooms
- Total
- 1
- Partial
- 0
Interior Features
- Appliances Included
- Refrigerator, Dishwasher, Stove, Microwave Range Hood Combo, Washer & Dryer
- Basement Type
- None
- Flooring
- Laminate, Ceramic Tile
Building Features
- Features
- Recreation Centre, Clubhouse
- Style
- Apartment
- Construction
- Wood frame
- Foundation
- Poured Concrete
- Stories
- 4
- Year Built
- 2016
Heating & Cooling
- Heating Type
- Baseboard heaters, Natural gas
- Cooling
- None
Floorplan
Room dimensions
Main level
- 4pc Bathroom4'11" × 8'8"
- Kitchen8'7" × 9'5"
- Living room12'0" × 12'0"
- Primary Bedroom9'10" × 10'0"
- Dining room7'10" × 8'6"
Land
Lot
- Lot Features
- PVC window, Gas BBQ Hookup, Parking
Zoning
- Zoning
- DC
Tax & HOA
Tax
- Annual Tax
- $1,838
- Tax Year
- 2026
Association
- Association Fee
- $327 Monthly
- Fee Includes
- Common Area Maintenance, Property Management, Waste Removal, Ground Maintenance, Insurance, Condominium Amenities, Parking, Reserve Fund Contributions, Sewer