5 days ago
$215,000
7180 80 Avenue Northeast
Calgary, Alberta · Saddle Ridge · T3J0N6
MLS® Number: A2343170
- 1Bedrooms
- 1Bathrooms
- 583Square Feet
Listing Description
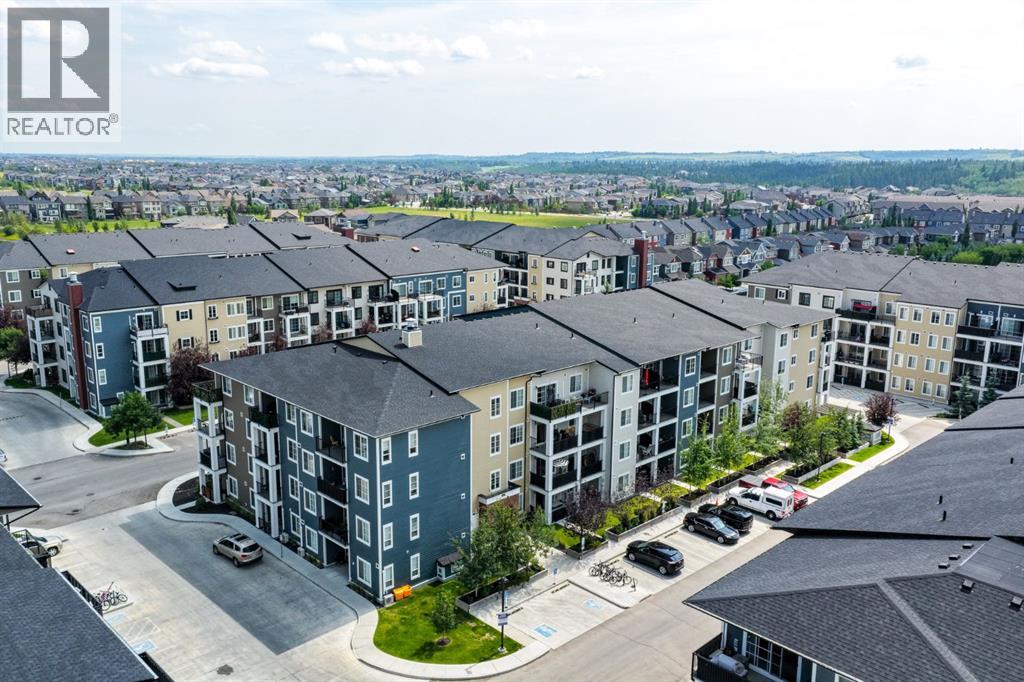
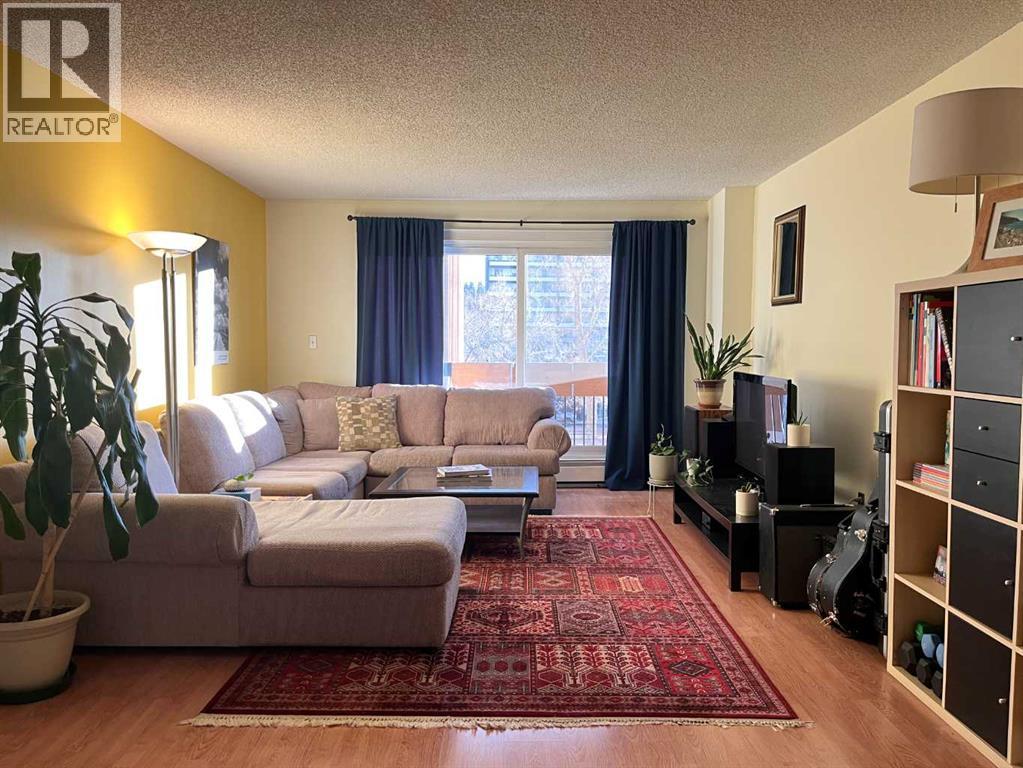
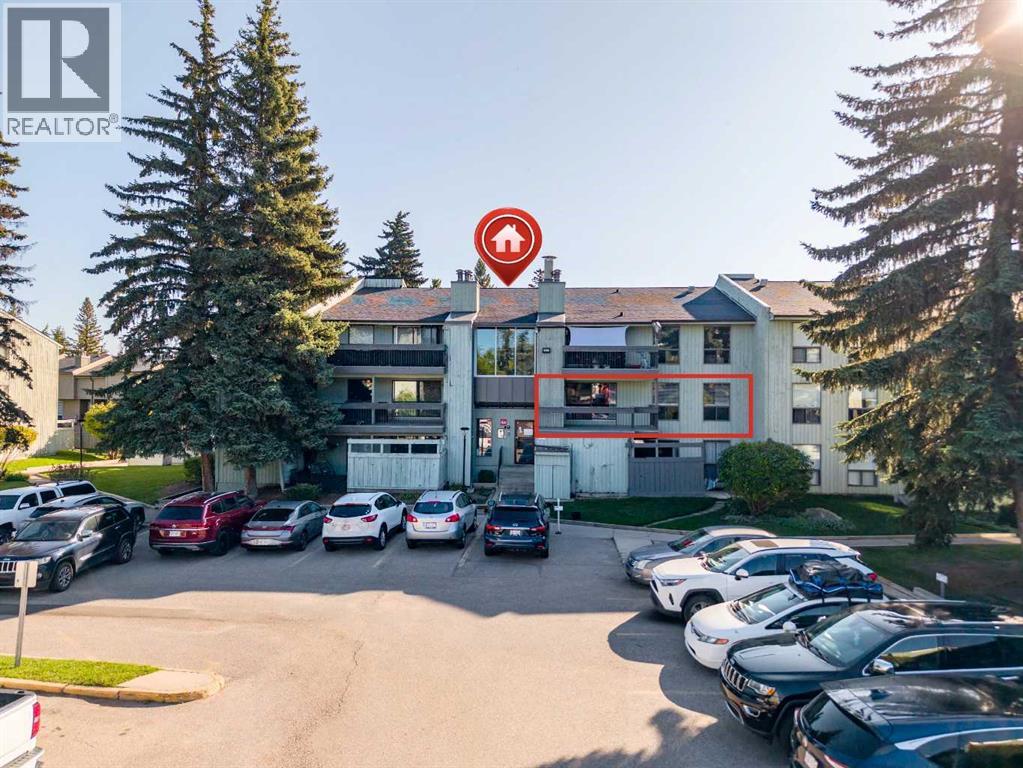
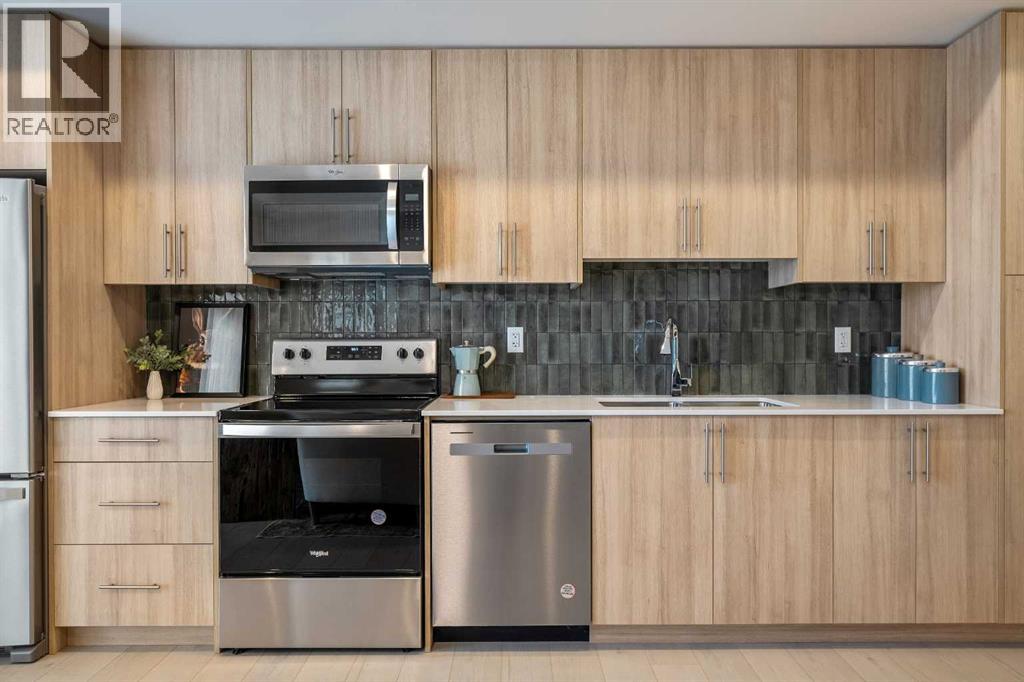
Beautifully renovated 1 bedroom condo in the amazing neighborhood of Saddleridge! Condo has polished granite countertops in kitchen and bathroom. Stainless steel appliances and over-the-range microwave hood-fan. Ample storage and counter space. In-suite laundry, brand new high efficiency Samsung front load washer. Stand up shower with sliding glass door gives this condo a unique touch. Uniquely large living area with dining area nestled next to kitchen. Bar height kitchen counter allows for extra seating. Perfect size bedroom with closet. Brand new laminate flooring throughout. This inner corner unit has large screened in patio for outdoor enjoyment. Includes 1 titled heated secure underground parking stall - Must have for Calgary winters. Ample on-site visitor parking and street parking. Condo is close to multiple parks, greenspace, schools, grocery stores, transit routes, main thoroughfares, access to airport, major highways to take you anywhere in Calgary with ease. The amazing neighborhood of Saddleridge has all your needs in one place. If you're looking for a 1 bedroom condo in Calgary, this is a must-see property, it wont last! (id:65883)
Property Summary
- Property Type
- Single Family
- Building Type
- Apartment
- Storeys
- 4
- Square Footage
- 583 sqft
- Neighbourhood Name
- Saddle Ridge
- Title
- Condo/Strata
- Built in
- 2013
- Parking Type
- Underground
- Listed
- 5 days ago
Legal Description
Plan :- 0035478676
Building
Bathrooms
- Total
- 1
- Partial
- 0
Interior Features
- Appliances Included
- Dishwasher, Stove, Microwave Range Hood Combo, Window Coverings, Washer/Dryer Stack-Up
- Flooring
- Laminate, Linoleum
Building Features
- Style
- Apartment
- Construction
- Poured concrete
- Stories
- 4
- Year Built
- 2013
- Building Amenities
- Concrete, Vinyl siding
Heating & Cooling
- Heating Type
- Baseboard heaters, Forced air
- Cooling
- None
Neighbourhood Features
Floorplan
Room dimensions
Main level
- 3pc Bathroom8'10" × 5'1"
- Dining room10'0" × 5'9"
- Kitchen7'11" × 8'2"
- Living room18'1" × 17'2"
- Primary Bedroom9'0" × 13'8"
Land
Lot
- Lot Features
- Parking
Zoning
- Zoning
- M-2
Tax & HOA
Tax
- Annual Tax
- $1,436
- Tax Year
- 2026
Association
- Association Fee
- $326 Monthly
- Fee Includes
- Common Area Maintenance, Property Management, Ground Maintenance, Heat, Reserve Fund Contributions