1 week ago
$1,089,000
32 Evercreek Bluffs Crescent Southwest
Calgary, Alberta · Evergreen · T2Y4P3
MLS® Number: A2342935
- 4Bedrooms
- 4 + 1Bathrooms
- 2,340Square Feet
Listing Description
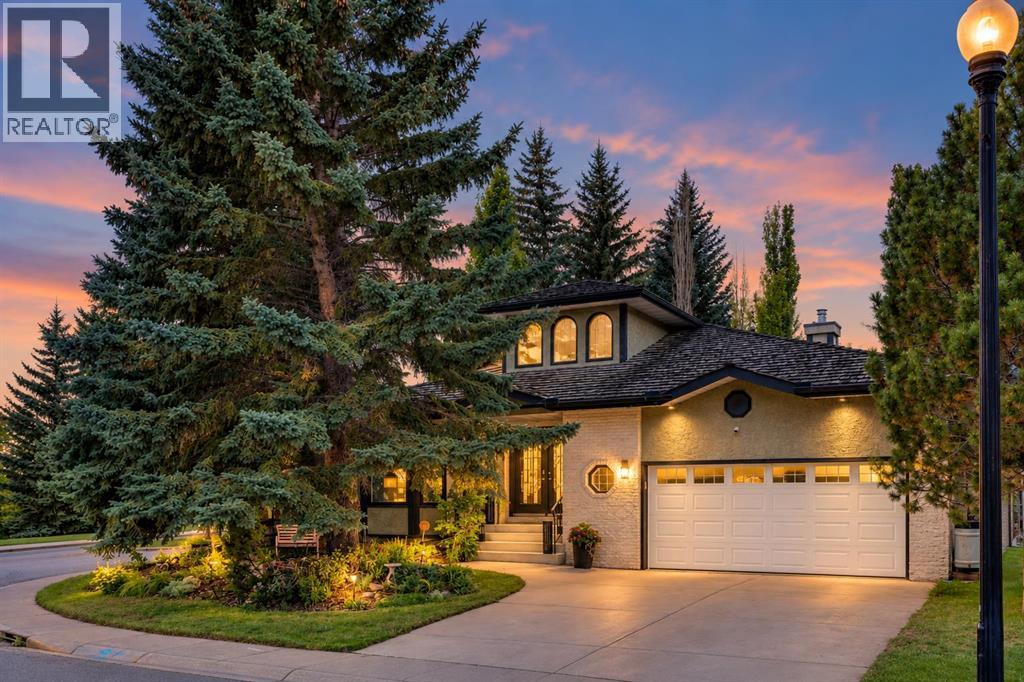
OPEN HOUSE SEP 12, 1:00-3:00PM! Rare opportunity in Evergreen Estates! This elegant walkout home sits on an oversized corner lot on a quiet street, just steps from Fish Creek Park. The main floor features soaring open-to-above ceilings, inlay hardwood flooring, a grand curved staircase, and a bright den with cathedral ceilings. The gourmet kitchen offers granite countertops, stainless steel appliances, gas cooktop, built-in wall oven, walk-through pantry, and a 3-sided gas fireplace shared with the spacious living room. French doors open to the upper deck for easy indoor/outdoor living.Upstairs includes a luxurious primary retreat with a second gas fireplace, spa-inspired ensuite, walk-in closet, plus two additional bedrooms and a full bathroom. The fully finished walkout basement offers a large recreation room, wet bar, 4th bedroom, full bathroom, and a cozy wood-burning stove/fireplace. Enjoy the stamped concrete patio, mature backyard, built-in irrigation, central air conditioning, and oversized insulated garage with epoxy floors and built-in storage.Walking distance to Fish Creek Park, playgrounds and schools, with quick access to Stoney Trail, MacLeod Trail, Costco, LRT, shopping and the YMCA. (id:65883)
Property Summary
- Property Type
- Single Family
- Building Type
- House
- Storeys
- 2
- Square Footage
- 2,340 sqft
- Neighbourhood Name
- Evergreen
- Title
- Freehold
- Built in
- 2004
- Parking Type
- Attached Garage
- Listed
- 1 week ago
Legal Description
Plan :- 0029721058 Block :- 7 Lot :- 7
Building
Bathrooms
- Total
- 4
- Partial
- 1
Interior Features
- Appliances Included
- Washer, Refrigerator, Water softener, Cooktop - Gas, Dishwasher, Dryer, Microwave, Oven - Built-In, Hood Fan, Window Coverings, Garage door opener
- Basement Type
- Finished, Full, Walk out
- Flooring
- Tile, Hardwood, Carpeted, Vinyl Plank
Building Features
- Style
- House
- Foundation
- Poured Concrete
- Stories
- 2
- Year Built
- 2004
- Building Amenities
- Stone, Stucco
Heating & Cooling
- Heating Type
- Forced air, Natural gas
- Cooling
- Central air conditioning
Floorplan
Room dimensions
Main level
- Dining room11'4" × 11'7"
- Living room13'4" × 15'3"
- Den10'11" × 11'5"
- Kitchen15'3" × 21'6"
- 2pc Bathroom—
Upper Level
- Primary Bedroom12'9" × 14'1"
- Bedroom10'6" × 10'10"
- Bedroom10'1" × 10'9"
- 4pc Bathroom—
- 5pc Bathroom—
Basement
- Bedroom9'9" × 10'11"
- Recreational, Games room14'8" × 33'8"
- 3pc Bathroom—
- Other18'0" × 19'2"
Land
Lot
- Lot Size
- 557 square meters
- Lot Dimensions
- 557.00
- Frontage
- 16.32 meters
- Lot Features
- Wet bar, French door, No Smoking Home
- Fencing
- Fence
Zoning
- Zoning
- R-G
Tax & HOA
Tax
- Annual Tax
- $6,560
- Tax Year
- 2026