1 month ago
$614,900
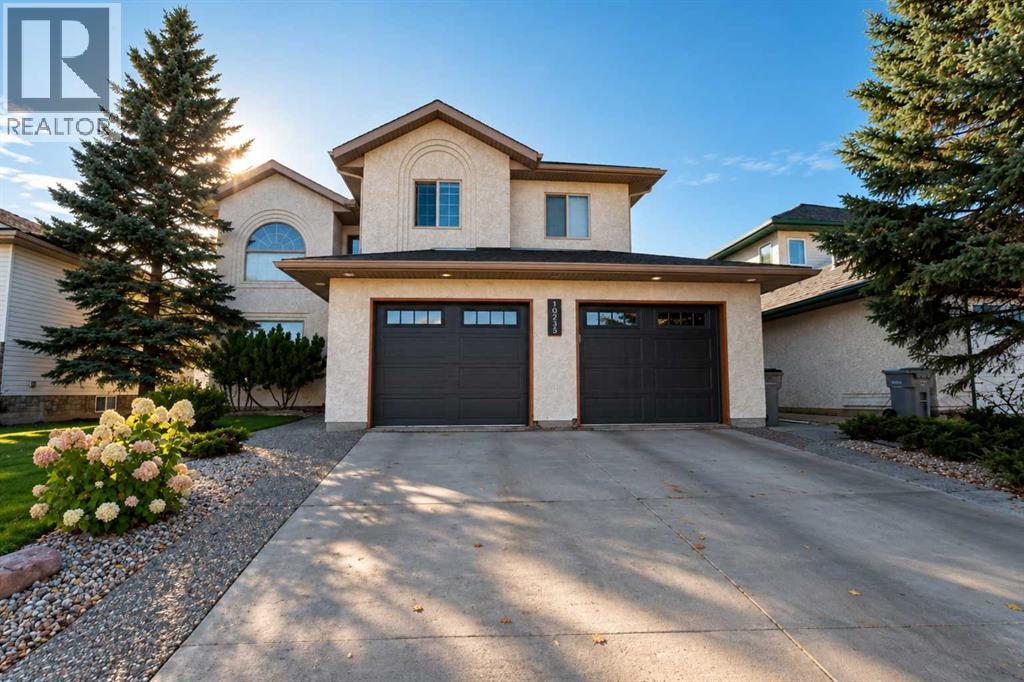
10225 128 Avenue
Grande Prairie, Alberta · Northridge · T8V6T1
MLS® Number: A2342914
- 3Bedrooms
- 3 + 1Bathrooms
- 1,714Square Feet
Listing Description
THE REID – JOB 291 | COMPLETION NOV 30, 20261714 SQFT | 2-STOREY | TRIPLE CAR GARAGE | NORTHRIDGEPresenting The Reid, an BRAND NEW PLAN from Harker Homes! Modern, sophisticated and practical! Situated in the prestigious neighbourhood of Northridge, this 1714 sqft residence delivers a streamlined layout, exceptional material selection, and the added convenience of a triple car garage—making it a standout choice for today’s homeowner.Inside, the Reidfeatures a bright, naturally cohesive interior accented by warm tones, clean detailing, and elevated finish selections. The kitchen is a true focal point, offering contemporary cabinetry, quartz surfaces, and a tastefully coordinated quartz backsplash that brings the space together with understated sophistication. Matte-black hardware and fixtures provide just the right amount of modern contrast.The main floor showcases an open-concept design with resilient luxury vinyl plank flooring, generous windows, and a custom fireplace feature that anchors the living area. Upstairs, the home offers three comfortable bedrooms, including a private primary retreat complete with a beautifully tiled ensuite and walk-in shower. A full second bath and convenient upper-level laundry round out the well-planned upper floor.Every choice—from the flooring and tilework to the millwork details and interior colour palette—has been curated to create a harmonious, durable, and visually appealing living environment.A rare opportunity to be the first secure a new Harker Homes floor-plan in one of Grande Prairie’s premier communities, with completion scheduled for Nov 30. (id:65883)
Property Summary
- Property Type
- Single Family
- Building Type
- House
- Storeys
Legal Description
Plan :- 0037959450 Block :- 11 Lot :- 32
Building
Bathrooms
- Total
- 3
- Partial
- 1
Interior Features
- Appliances Included
- None
- Basement Type
- Unfinished, Full
- Flooring
- Tile, Carpeted, Vinyl
Building Features
- Style
- House
- Foundation
- Poured Concrete
- Stories
- 2
- Year Built
- 2026
- Building Amenities
- Stone, Vinyl siding
Heating & Cooling
- Heating Type
- Forced air
- Cooling
- None
Parking
Floorplan
Room dimensions
Upper Level
- Primary Bedroom16'2" × 12'0"
- Bedroom13'0" × 10'8"
- Bedroom13'0" × 10'8"
- 4pc Bathroom.00 Ft x .00 Ft
- 4pc Bathroom.00 Ft x .00 Ft
- 2pc Bathroom.00 Ft x .00 Ft
Land
Lot
- Lot Size
- 448.2 square meters
- Lot Dimensions
- 448.20
- Frontage
- 14 meters
- Lot Features
- See remarks
- Fencing
- Not fenced
Zoning
- Zoning
- RS
Tax & HOA
Tax
- Annual Tax
- $1,099
- Tax Year
- 2026