1 day ago
$279,900
44 Skyview Park Northeast
Calgary, Alberta · Cityscape · T3N2R8
MLS® Number: A2342204
- 1Bedrooms
- 1Bathrooms
- 661Square Feet
Listing Description
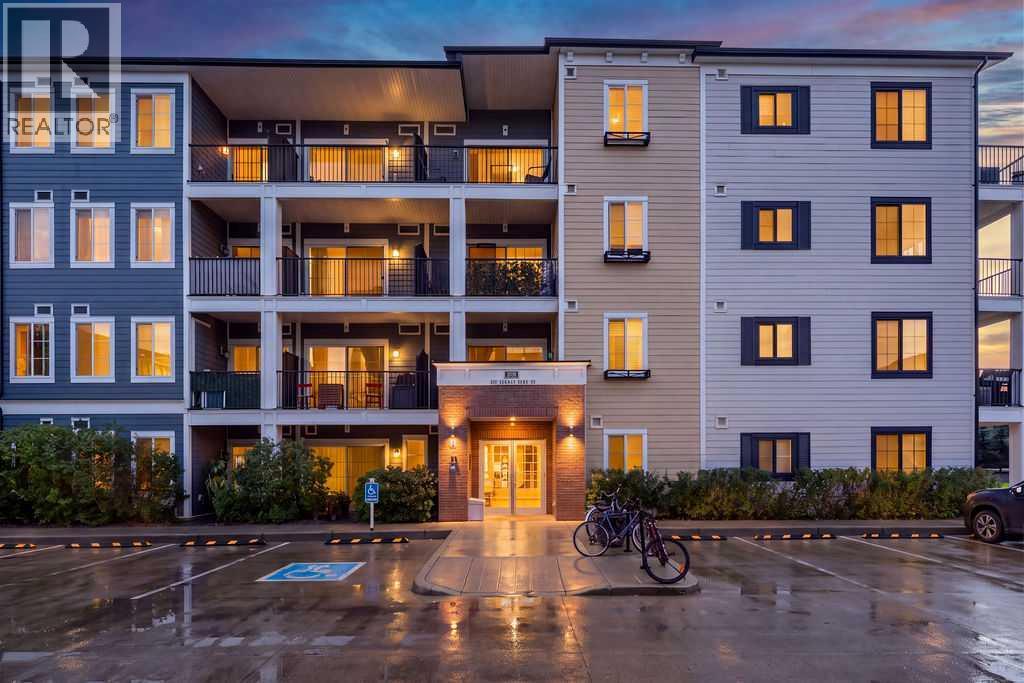
Welcome to Arthur by Truman — a brand-new opportunity in Calgary’s thriving Cityscape community!This bright unit features 1 bedroom, 1 bathroom, and an oversized balcony, thoughtfully designed to blend modern style with everyday comfort and functionality. The open-concept layout is filled with natural light, creating a warm and inviting atmosphere ideal for both relaxing and entertaining.The contemporary kitchen seamlessly connects to the living and dining area, while the expansive balcony offers the perfect extension of your living space for morning coffee, evening sunsets, or hosting guests.Situated in the master-planned Cityscape community, residents enjoy convenient access to parks, walking pathways, shopping, dining, schools, and major routes including Stoney Trail and Metis Trail for effortless commuting throughout the city.Perfect for first-time buyers, young professionals, or investors, Arthur by Truman delivers stylish, low-maintenance living in one of Calgary’s fastest-growing and most connected neighbourhoods. Photo gallery of similar unit, finishes may vary. (id:65883)
Property Summary
- Property Type
- Single Family
- Building Type
- Apartment
- Storeys
- 5
- Square Footage
- 661 sqft
- Neighbourhood Name
- Cityscape
- Title
- Condo/Strata
- Built in
- 2025
- Listed
- 1 day ago
Legal Description
Plan :- 0040218430
Building
Bathrooms
- Total
- 1
- Partial
- 0
Interior Features
- Appliances Included
- Refrigerator, Range - Electric, Dishwasher, Microwave Range Hood Combo, Washer & Dryer
- Flooring
- Vinyl Plank
Building Features
- Features
- Other
- Style
- Apartment
- Stories
- 5
- Year Built
- 2025
- Fire Protection
- Smoke Detectors, Full Sprinkler System
- Building Amenities
- Composite Siding
Heating & Cooling
- Heating Type
- Baseboard heaters
- Cooling
- None
Neighbourhood Features
Floorplan
Room dimensions
Main level
- Living room9'6" × 13'7"
- Other10'10" × 13'7"
- Primary Bedroom10'8" × 10'6"
- 4pc Bathroom.00 Ft x .00 Ft
- Laundry room4'7" × 10'0"
- Other6'8" × 29'7"
Land
Lot
- Lot Features
- Other
Zoning
- Zoning
- DC
Tax & HOA
Tax
- Annual Tax
- $1,911
- Tax Year
- 2026
Association
- Association Fee
- $277 Monthly
- Fee Includes
- Common Area Maintenance, Interior Maintenance, Property Management, Waste Removal, Ground Maintenance, Heat, Water, Insurance, Condominium Amenities, Reserve Fund Contributions, Sewer
- Association Name
- Catalyst Condo Management