Today
$179,000
314 14 Street Northwest
Calgary, Alberta · Hillhurst · T2N1Z8
MLS® Number: A2342065
- 1Bedrooms
- 1Bathrooms
- 549Square Feet
Listing Description
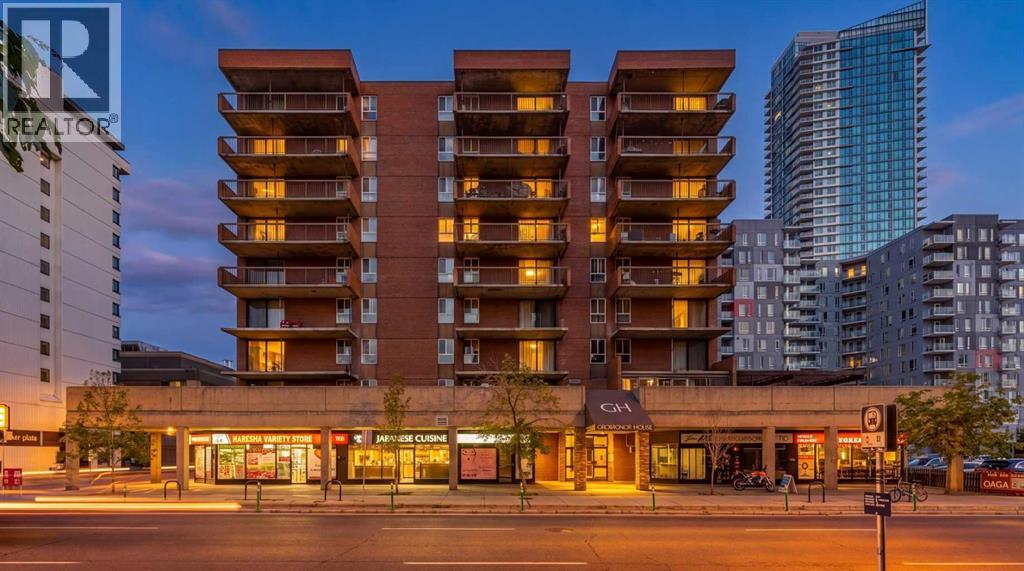
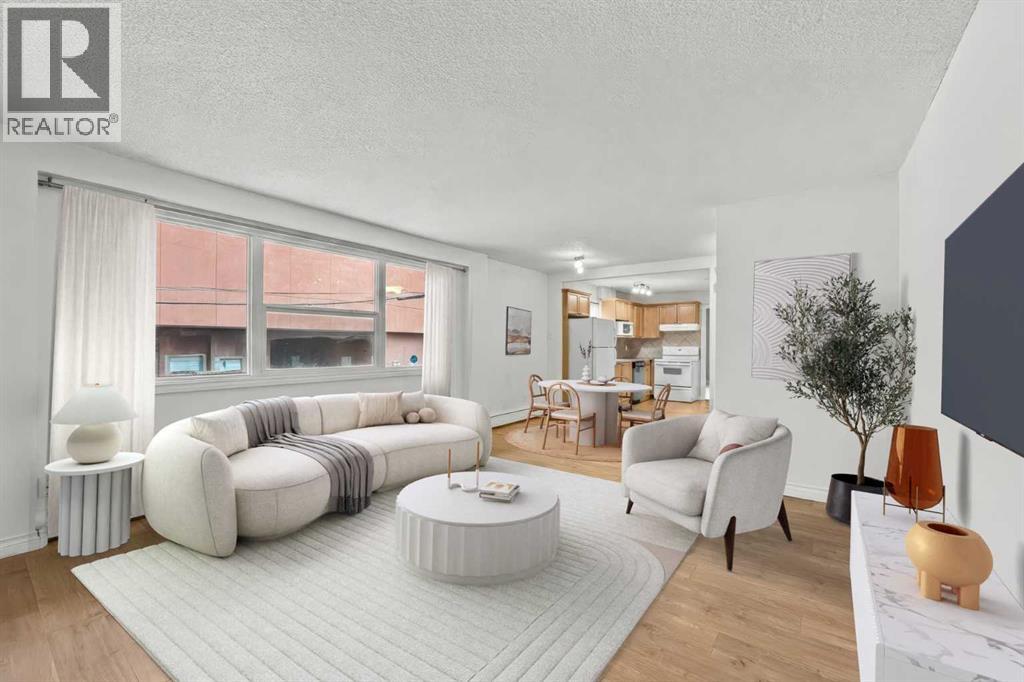
Experience the best of inner-city living in this bright and well maintained one-bedroom condo located in the highly sought after community of Hillhurst. Whether you're a first time home buyer, investor, or looking to downsize, this home offers outstanding value in one of Calgary's most walkable neighbourhoods. Large windows fill the living area with natural light while offering beautiful views of the downtown skyline. The newly renovated kitchen features modern finishes, generous cabinetry, and a functional layout that flows seamlessly into the living and dining areas, making the space both comfortable and practical. The spacious bedroom is complemented by a well appointed 3 piece bathroom, creating a functional floor plan that's easy to enjoy and maintain. Enjoy an unbeatable location just steps from Kensington's popular cafés, restaurants, boutique shops, and everyday amenities. Riley Park, the Bow River pathway system, SAIT, Sunnyside LRT Station, and downtown Calgary are all within easy reach, making commuting and enjoying the city's best attractions effortless. With quick access to major roadways and nearby parks, this is an excellent opportunity to own in one of Calgary's most established and desirable communities. Don't miss your chance to own this fantastic innercity home. (id:65883)
Property Summary
- Property Type
- Single Family
- Building Type
- Apartment
- Storeys
- 7
- Square Footage
- 549 sqft
- Neighbourhood Name
- Hillhurst
- Title
- Condo/Strata
- Built in
- 1969
- Parking Type
- Parking Pad
- Listed
- Today
Legal Description
Plan :- 0025639196
Building
Bathrooms
- Total
- 1
- Partial
- 0
Interior Features
- Appliances Included
- Refrigerator, Dishwasher, Stove, Window Coverings
- Flooring
- Tile, Vinyl Plank
Building Features
- Features
- Laundry Facility
- Style
- Apartment
- Construction
- Poured concrete, Wood frame
- Stories
- 7
- Year Built
- 1969
- Building Amenities
- Concrete
Heating & Cooling
- Heating Type
- Baseboard heaters
- Cooling
- None
Neighbourhood Features
Floorplan
Room dimensions
Main level
- Living room17'6" × 12'7"
- Primary Bedroom11'8" × 12'5"
- Kitchen12'4" × 7'6"
- 3pc Bathroom7'2" × 6'0"
Land
Lot
- Lot Features
- See remarks, Parking
Zoning
- Zoning
- C-COR2 f2.8h16
Tax & HOA
Tax
- Annual Tax
- $1,256
- Tax Year
- 2026
Association
- Association Fee
- $379 Monthly
- Fee Includes
- Property Management, Waste Removal, Heat, Water, Insurance, Condominium Amenities, Parking, Reserve Fund Contributions
- Association Name
- First Service Residential