1 month ago
$299,900
9507 112 Avenue
Clairmont, Alberta · T8X5C8
MLS® Number: A2341924
- 3Bedrooms
- 2 + 1Bathrooms
- 1,260Square Feet
Listing Description
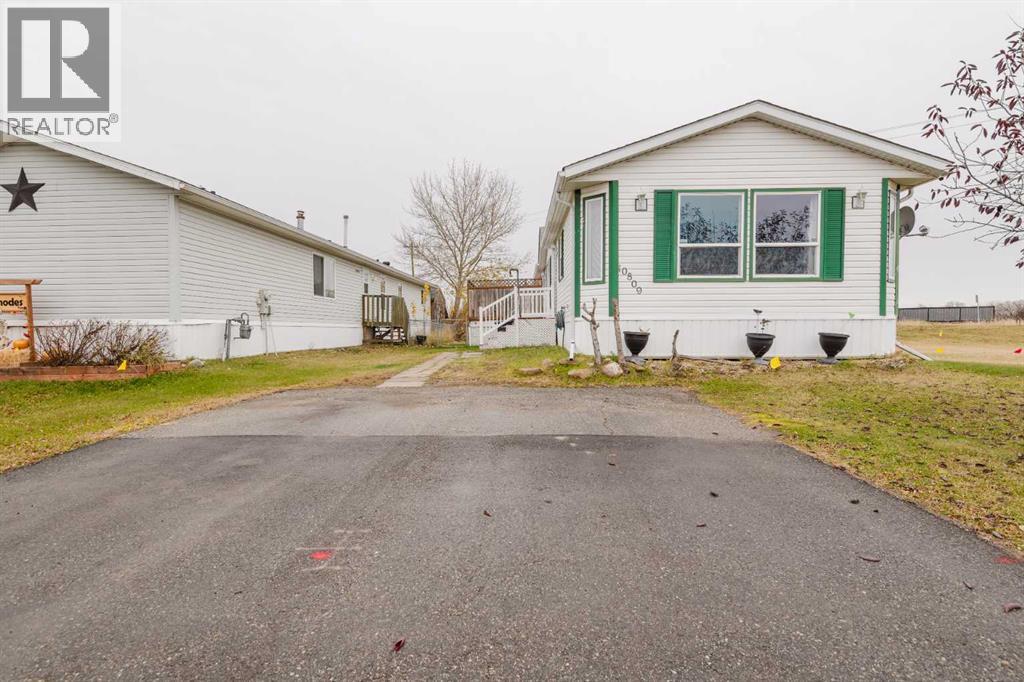
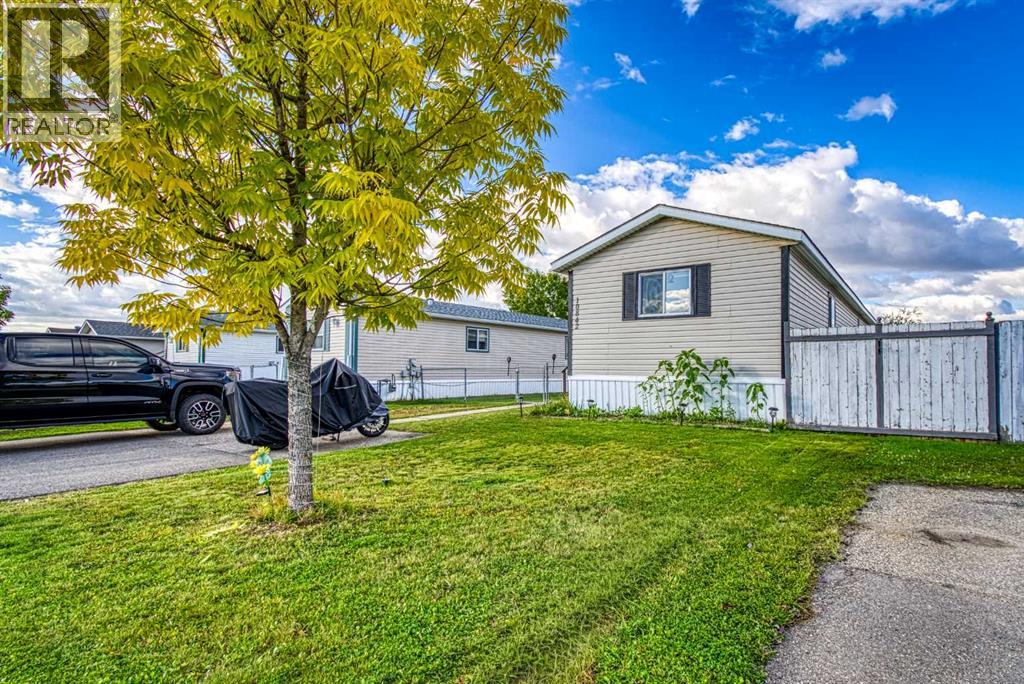
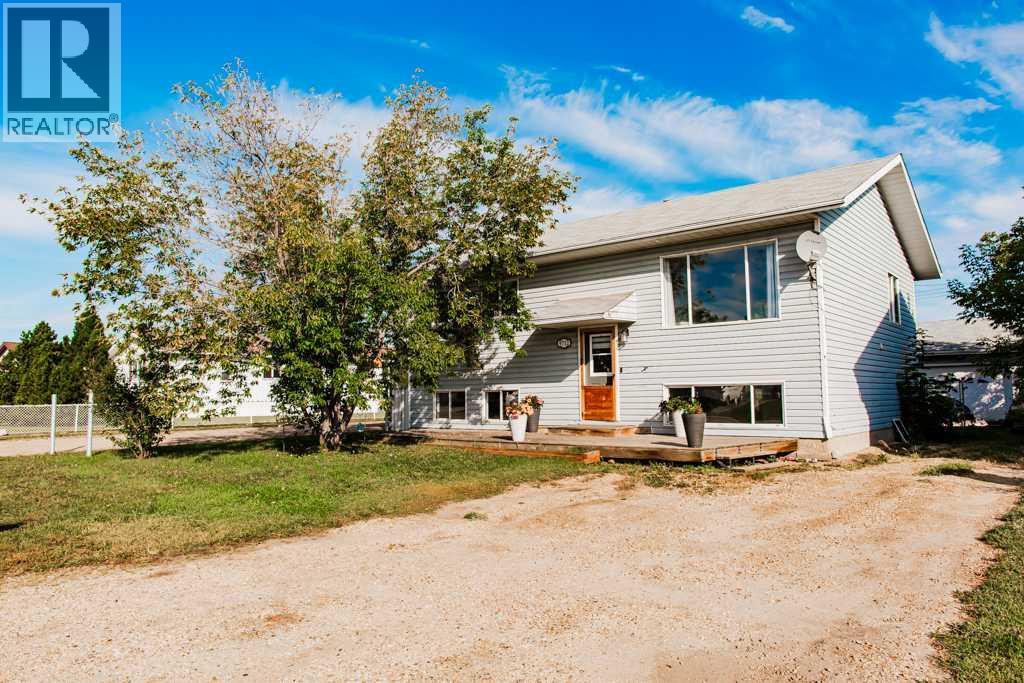
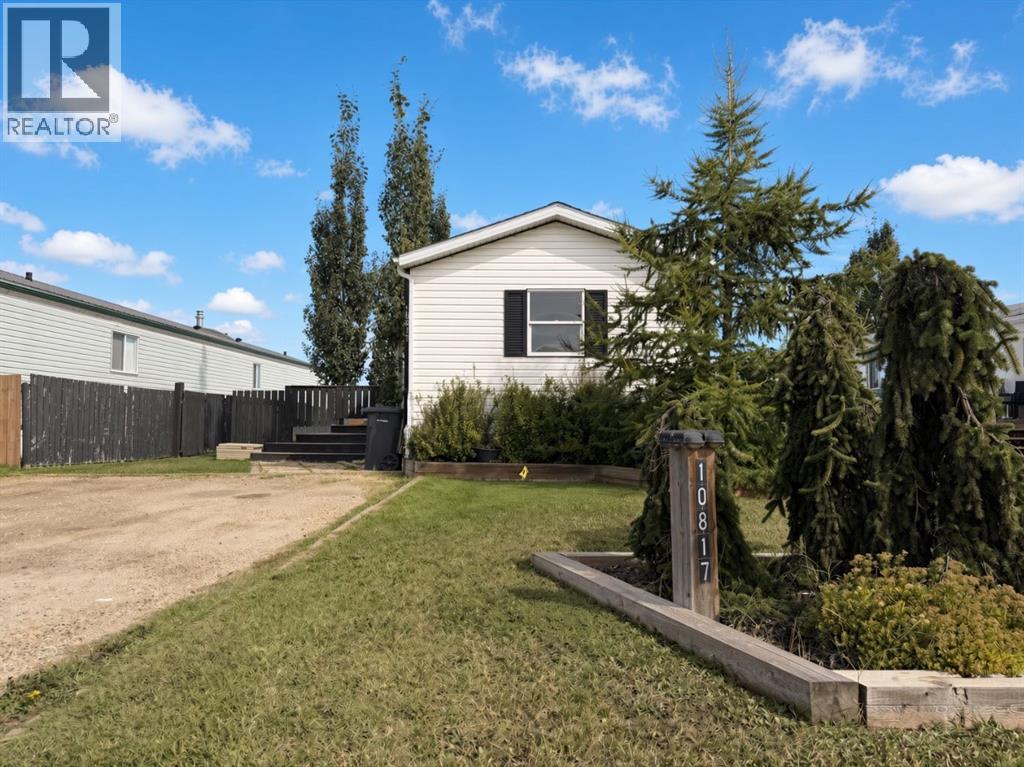
A great opportunity to enter the Grande Prairie real estate market at an affordable price! This one-owner home is situated in the family-friendly community of Clairmont and features three bedrooms and a bright, open-concept main floor. The spacious kitchen offers plenty of cabinet and counter space, while a convenient half bathroom is located near the rear entrance, providing access to the deck and landscaped yard. The unfinished basement offers excellent development potential, with room for a fourth bedroom, an additional full bathroom and a second family room. Clairmont is home to a well-regarded school and provides a convenient location close to many major employers. Northside shopping and amenities in Grande Prairie are only five minutes away, along with the new indoor soccer facility currently under construction. This wonderful property offers excellent value and a great opportunity for first-time buyers or growing families. (id:65883)
Property Summary
- Property Type
- Single Family
- Building Type
- Row / Townhouse
- Storeys
- 2
- Square Footage
- 1,260 sqft
- Title
- Freehold
- Built in
- 2018
- Parking Type
- Parking Pad
Legal Description
Plan :- 0036642775 Block :- 10 Lot :- 38B
Building
Bathrooms
- Total
- 2
- Partial
- 1
Interior Features
- Appliances Included
- Refrigerator, Dishwasher, Stove, Washer & Dryer
- Basement Type
- Unfinished, Full
- Flooring
- Carpeted, Vinyl Plank
Building Features
- Style
- Row / Townhouse
- Construction
- Poured concrete
- Foundation
- Poured Concrete
- Stories
- 2
- Year Built
- 2018
- Building Amenities
- Concrete, Vinyl siding
Heating & Cooling
- Heating Type
- Natural gas, Central heating
- Cooling
Floorplan
Room dimensions
Main level
- 2pc Bathroom5'0" × 4'9"
- Foyer4'0" × 6'0"
- Kitchen13'2" × 14'11"
- Living room13'11" × 16'4"
- Other4'0" × 4'0"
Second level
- 4pc Bathroom7'3" × 9'1"
- Bedroom9'8" × 10'0"
- Bedroom9'3" × 9'10"
- Primary Bedroom12'5" × 14'8"
Land
Lot
- Lot Size
- 2521 square feet
- Lot Dimensions
- 2521.00
- Frontage
- 6.4 meters
- Lot Features
- See remarks
- Fencing
- Partially fenced
Zoning
- Zoning
- MDR
Tax & HOA
Tax
- Annual Tax
- $1,826
- Tax Year
- 2026