1 month ago
$439,900
149 Lincoln Crescent
Rural Red Deer County, Alberta · Liberty Landing · T4E3E5
MLS® Number: A2341824
- 3Bedrooms
- 3 + 1Bathrooms
- 1,776Square Feet
Listing Description
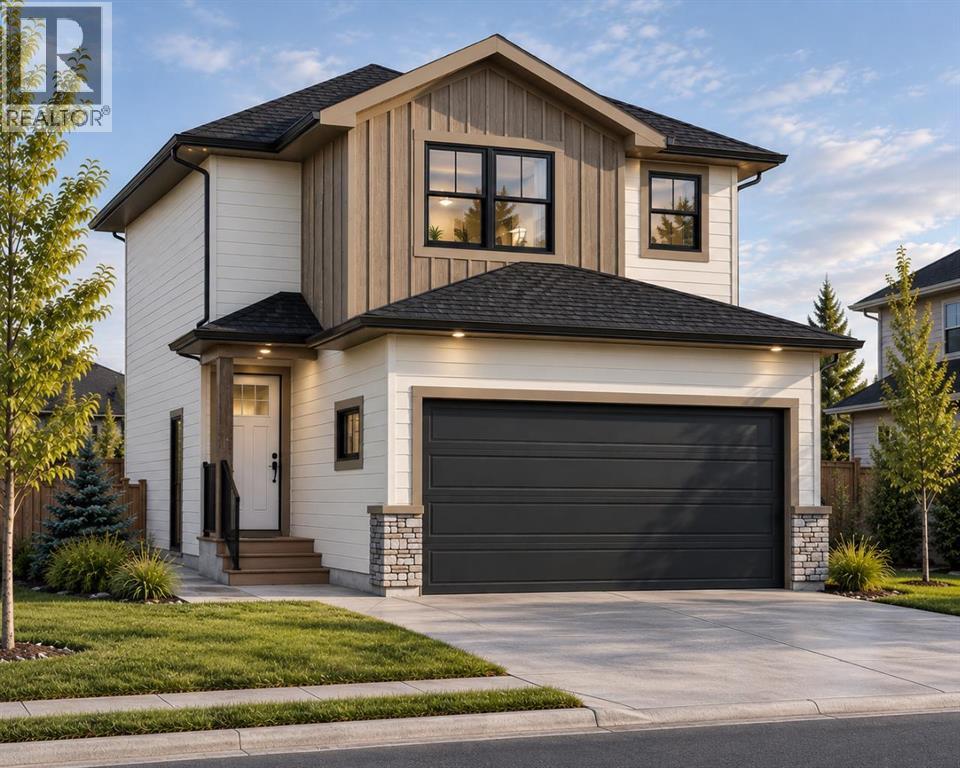
For a LIMITED time, an appliance package, deck and blinds are INCLUDED! Bedrock Homes in Liberty Landing — 1,775 sq ft, 3 beds, 2.5 baths, modern design & open layout. Beautiful lane backing family home in scenic Red Deer County. Discover exceptional value in Liberty Landing, where an outstanding location offers the perfect place to call home. This thoughtfully designed Bedrock Homes two-storey features an open-concept layout centered around a spacious kitchen with a large island, quartz countertops, and a striking 50" linear LED electric fireplace. The main floor flex room provides the ideal space for a home office, playroom, or guest area. Upstairs, you'll find a generous bonus room, convenient laundry, and a well-designed bedroom layout for growing families. A separate side entrance, 9' basement foundation walls, and an oversized basement window create excellent future development potential. Additional highlights include luxury vinyl plank flooring throughout the main floor and wet areas, plus a Smart Home package featuring a smart thermostat and touchscreen keyless entry. Located steps from parks, playgrounds, and scenic walking trails, with quick access to shopping, farmers' markets (id:65883)
Property Summary
- Property Type
- Single Family
- Building Type
- House
- Storeys
- 2
- Square Footage
- 1,776 sqft
- Neighbourhood Name
- Liberty Landing
Legal Description
Plan :- 0040238362 Block :- 14 Lot :- 10
Building
Bathrooms
- Total
- 3
- Partial
- 1
Interior Features
- Appliances Included
- Microwave Range Hood Combo
- Basement Type
- Unfinished, Full, Separate entrance
- Flooring
- Carpeted, Vinyl Plank
Building Features
- Style
- House
- Foundation
- Poured Concrete
- Stories
- 2
- Year Built
- 2025
- Building Amenities
- Vinyl siding
Heating & Cooling
- Heating Type
- Forced air, Natural gas
- Cooling
- None
Parking
Floorplan
Room dimensions
Main level
- Great room11'4" × 11'6"
- Other9'0" × 11'6"
- Kitchen13'0" × 11'6"
- Other10'0" × 11'6"
- 2pc Bathroom.00 Ft x .00 Ft
Upper Level
- Primary Bedroom12'3" × 11'8"
- 5pc Bathroom.00 Ft x .00 Ft
- Bedroom10'6" × 8'8"
- Bedroom11'10" × 8'0"
- 4pc Bathroom.00 Ft x .00 Ft
- Bonus Room11'2" × 11'9"
Land
Lot
- Lot Size
- 238.34 square meters
- Lot Dimensions
- 238.34
- Frontage
- 7.01 meters
- Lot Features
- Back lane
- Fencing
- Not fenced
Zoning
- Zoning
- TBD
Utilities
Services
- Water Source
- Municipal water
- Sewer
- Municipal sewage system
Tax & HOA
Tax
- Annual Tax
- $0