1 month ago
$525,000
98 Creekview Avenue Southwest
Calgary, Alberta · T2X6M7
MLS® Number: A2341700
- 3Bedrooms
- 3 + 1Bathrooms
- 1,728Square Feet
Listing Description
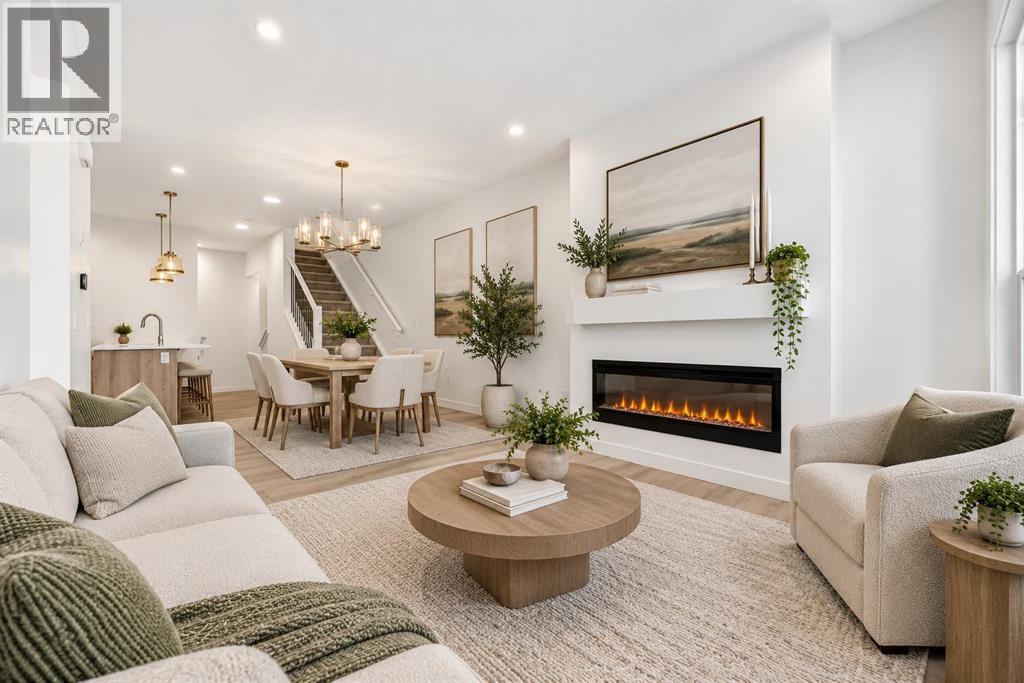
Step into Cedarglen Homes beautifully designed Columbia Quick Possession, where style and function meet everyday comfort seamlessly. The heart of the home is a stunning kitchen right as you enter; featuring built in microwave, hood vent, ceiling tight cabinets & appliances- all anchored by a specious 9' island that's perfect for entertaining.The main floor impresses with soaring 9' ceilings, a bright office with lots of natural light, and a separate mudroom complete with built in bench & coat hooks to keep you organized. Just off the kitchen is the dining area and a warm inviting great room space for cozy evenings. Step outside to your elevated deck with gas line ready for effortless summer barbecues.Upstairs offers a specious central bonus room ideal for relaxing or gathering. The thoughtfully designed ensuite bathroom offers double sinks and walk-in closet. Everyday living made easier with side-by-side laundry and linen closet. (id:65883)
Property Summary
- Property Type
- Single Family
- Building Type
- Duplex
- Storeys
- 2
- Square Footage
- 1,728 sqft
- Title
- Freehold
- Built in
- 2026
- Parking Type
- Parking Pad
Legal Description
Plan :- 0040621435 Block :- 8 Lot :- 46
Building
Bathrooms
- Total
- 3
- Partial
- 1
Interior Features
- Appliances Included
- Washer, Refrigerator, Dishwasher, Range, Dryer, Microwave, Humidifier, Hood Fan, Window Coverings, Water Heater - Tankless
- Basement Type
- Unfinished, Full, Separate entrance
- Flooring
- Tile, Carpeted, Vinyl Plank
Building Features
- Style
- Duplex
- Construction
- Wood frame
- Foundation
- Poured Concrete
- Stories
- 2
- Year Built
- 2026
- Building Amenities
- Vinyl siding
Heating & Cooling
- Heating Type
- Forced air, Natural gas
Floorplan
Room dimensions
Main level
- Den9'3" × 9'10"
- Living room/Dining room22'8" × 10'7"
- 2pc Bathroom.00 Ft x .00 Ft
Upper Level
- Primary Bedroom13'5" × 10'8"
- 4pc Bathroom.00 Ft x .00 Ft
- Bedroom11'11" × 7'9"
- Bedroom10'4" × 7'9"
- 4pc Bathroom.00 Ft x .00 Ft
- Bonus Room11'9" × 9'5"
Land
Lot
- Lot Size
- 226.46 square meters
- Lot Dimensions
- 226.46
- Frontage
- 6.76 meters
- Lot Features
- Back lane, No Animal Home, No Smoking Home
- Fencing
- Not fenced
Zoning
- Zoning
- TBD
Tax & HOA
Tax
- Annual Tax
- $0