Today
$275,000
4732 43 Street
Sylvan Lake, Alberta · Palo · T4S1M3
MLS® Number: A2341414
- 3Bedrooms
- 2 + 1Bathrooms
- 1,286Square Feet
Listing Description
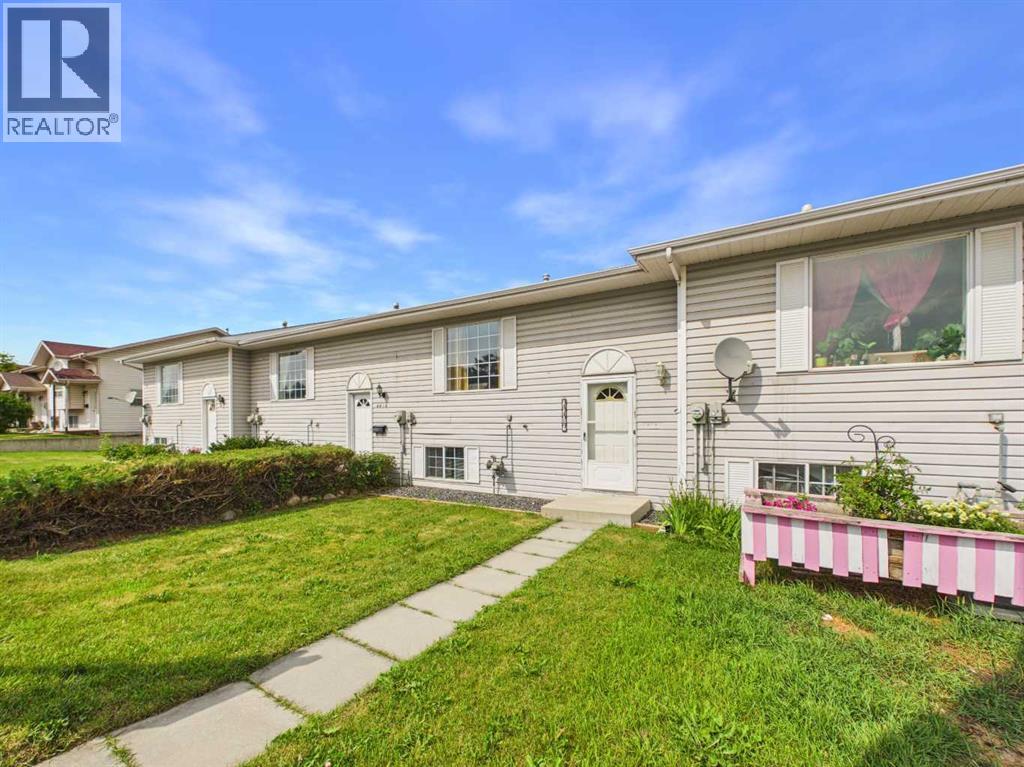
If you are looking for a home and you have the ability to put in some work to make it your own, this 3 bedroom, 2 bathroom townhouse in Palo could be for you! Located across the street from CP Blakely Elementary School, the Community Center, Skatepark, ball diamonds and playground, this spacious end-unit has a ton of value and is looking for new owners to give it a fluff n' puff! The main floor features a cozy gas fireplace in the living room, a large kitchen and 2 piece bathroom, while the upstairs boasts a good sized primary with large walk-in closet, a 4 piece bathroom which hosts the laundry area as well, and 2 more bedrooms. The lower level is partially finished and adds extra space for an office, gym area, or living space. Out back there is a single garage to store the toys in, and a fenced yard (fence new in 2025), a great spot for the kids to play or to enjoy an evening fire with friends and family. Recent updates include: Newer shingles, new light fixtures, some new flooring and new appliances are on the way! This property is also located just a short walk to Lakeshore Drive, Sylvan Lake main beach, many restaurants, the NexSource Center, and the Sylvan Lake Community Health Center too! Dont miss out on this opportunity in a fantastic location! (id:65883)
Property Summary
- Property Type
- Single Family
- Building Type
- Row / Townhouse
- Storeys
- 2
- Square Footage
- 1,286 sqft
- Neighbourhood Name
- Palo
- Title
- Freehold
- Built in
- 1993
- Parking Type
- Detached Garage
- Listed
- Today
Legal Description
Plan :- 0024726523 Block :- 9 Lot :- 34
Building
Bathrooms
- Total
- 2
- Partial
- 1
Interior Features
- Appliances Included
- Refrigerator, Dishwasher, Stove, Microwave
- Basement Type
- Partially finished, Full
- Flooring
- Vinyl
Building Features
- Style
- Row / Townhouse
- Construction
- Wood frame
- Foundation
- Poured Concrete
- Stories
- 2
- Year Built
- 1993
- Building Amenities
- Stucco
Heating & Cooling
- Heating Type
- Forced air, Natural gas
- Cooling
- None
Floorplan
Room dimensions
Main level
- Living room14'8" × 12'0"
- Other13'9" × 14'3"
- 2pc Bathroom—
Upper Level
- 4pc Bathroom—
- Primary Bedroom13'0" × 11'6"
- Bedroom9'5" × 9'3"
- Bedroom9'1" × 11'0"
Lower level
- Family room13'0" × 14'0"
Land
Lot
- Lot Size
- 2889 square feet
- Lot Dimensions
- 2889.00
- Frontage
- 8.23 meters
- Lot Features
- Back lane, Closet Organizers
- Fencing
- Fence
Zoning
- Zoning
- R5
Tax & HOA
Tax
- Annual Tax
- $2,639
- Tax Year
- 2026