Today
$398,000
4215 7 Avenue
Edson, Alberta · Edson · T7E1A6
MLS® Number: A2341156
- 4Bedrooms
- 2Bathrooms
- 1,056Square Feet
Listing Description
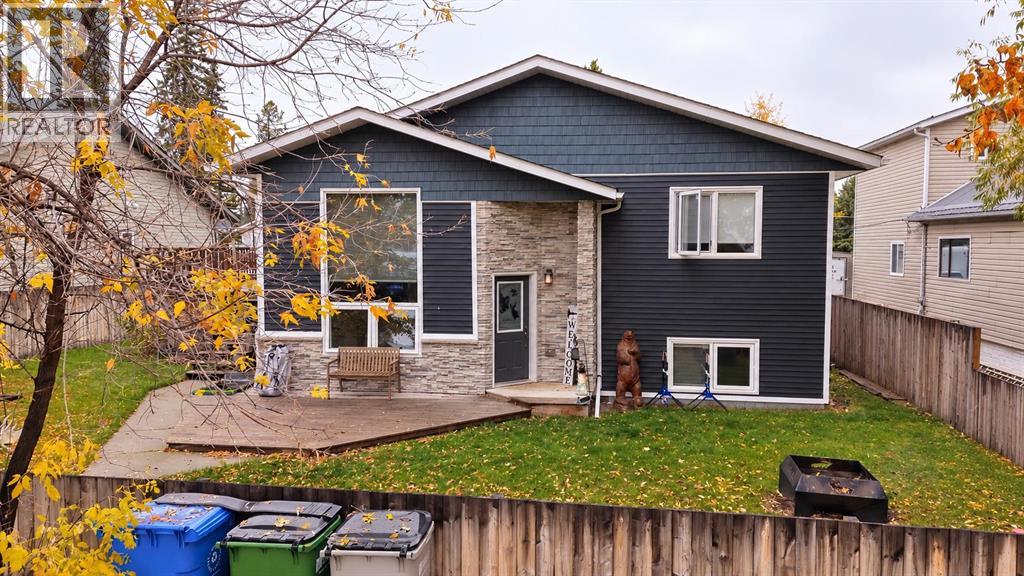
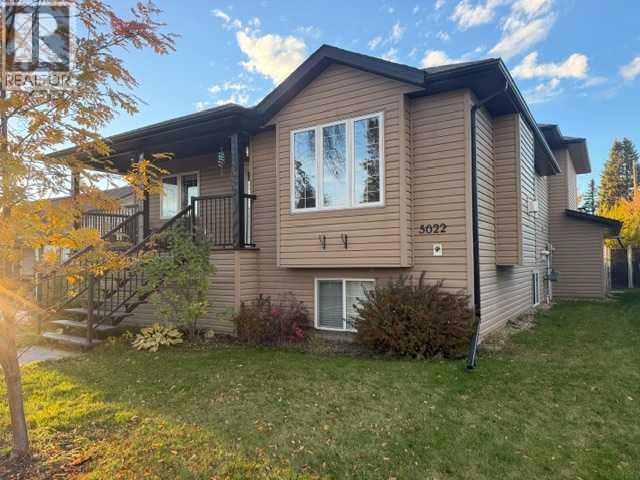
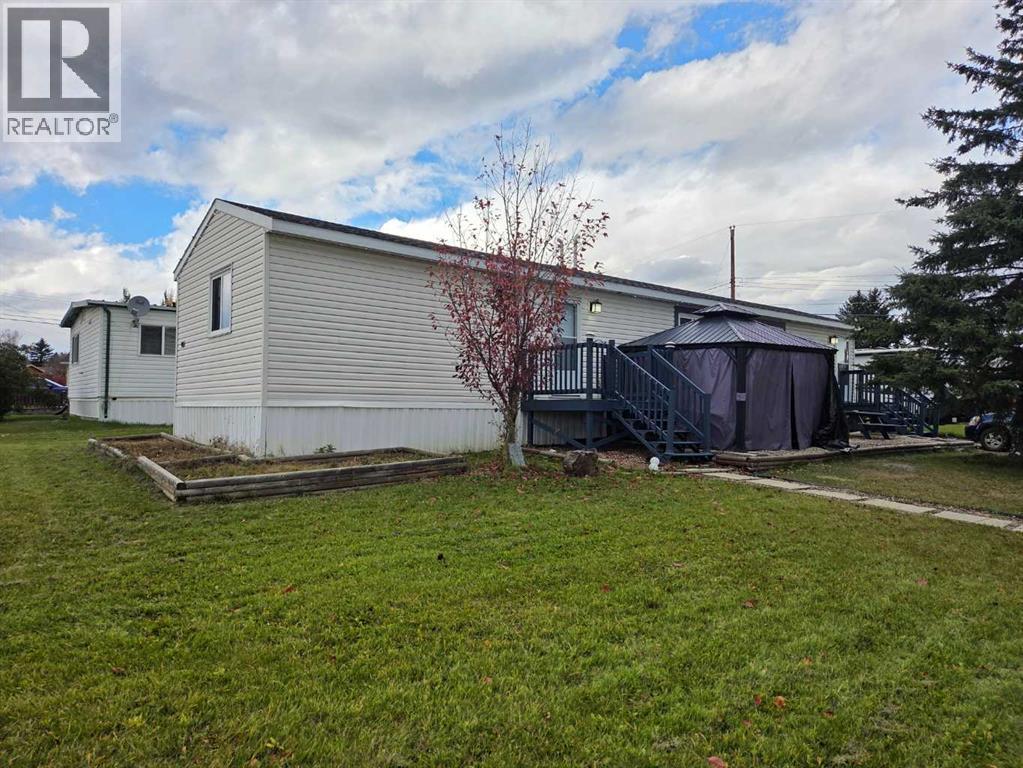
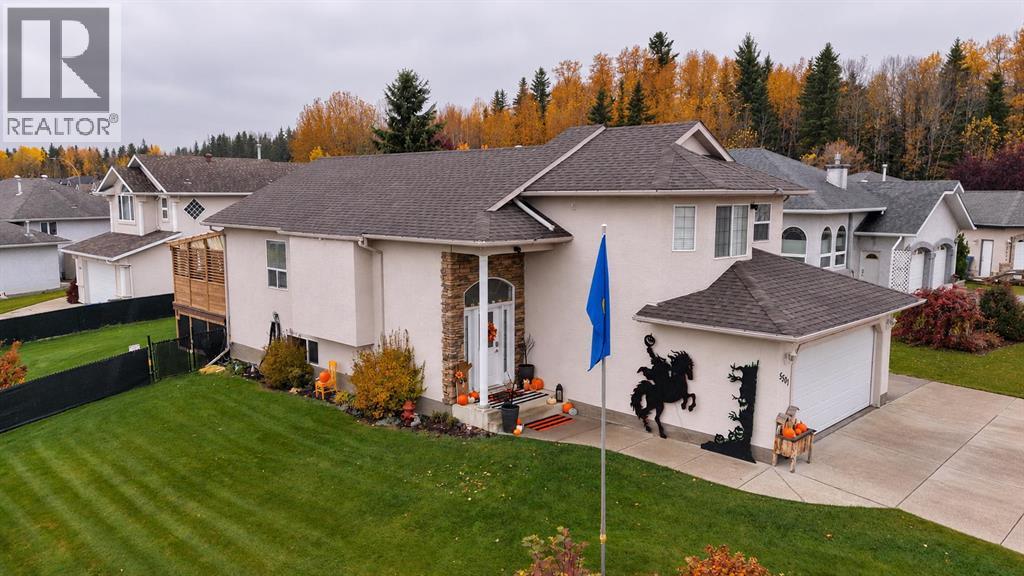
Welcome to this well-maintained and thoughtfully cared-for 4-bedroom, 2-bathroom home offering plenty of space, storage, and functionality for the whole family.The home features a double heated garage complete with 210V power for a welder, making it an excellent setup for anyone who enjoys working on vehicles, projects, or equipment. Outside, you’ll find a beautifully manicured yard with a mature cherry tree, along with a large backyard shed providing plenty of additional storage.Inside, the home offers comfortable living space along with an impressive large storage room and a convenient built-in cold storage room, perfect for seasonal items, preserves, or extra household storage.With its combination of a well-cared-for home, excellent garage setup, generous storage, and beautifully maintained yard, this property is ready for its next owners to enjoy.Features include:4 bedrooms2 bathroomsDouble heated garage210V power for welderLarge backyard storage shedBeautifully manicured yardMature cherry treeLarge storage roomBuilt-in cold storage roomWell-maintained homePlenty of storage throughout (id:65883)
Property Summary
- Property Type
- Single Family
- Building Type
- House
- Storeys
- 2
- Square Footage
- 1,056 sqft
- Neighbourhood Name
- Edson
- Title
- Freehold
- Built in
- 1961
- Parking Type
- Detached Garage
- Time on Edmonton
- Today
Legal Description
Plan :- 0010614858 Block :- 141 Lot :- 13
Building
Bathrooms
- Total
- 2
- Partial
- 0
Interior Features
- Appliances Included
- Refrigerator, Dishwasher, Stove, Hood Fan, Window Coverings, Washer & Dryer
- Basement Type
- Partially finished, Full, Walk-up
- Flooring
- Laminate, Carpeted, Linoleum
Building Features
- Style
- House
- Foundation
- Poured Concrete
- Stories
- 2
- Year Built
- 1961
- Building Amenities
- Vinyl siding
Heating & Cooling
- Heating Type
- Forced air, High-Efficiency Furnace, Natural gas
- Cooling
- None
Neighbourhood Features
Floorplan
Room dimensions
Main level
- Living room12'11" × 21'6"
- Dining room6'2" × 8'9"
- Kitchen12'8" × 10'7"
- 4pc Bathroom.00 Ft x .00 Ft
- Bedroom10'5" × 9'5"
- Primary Bedroom10'8" × 11'1"
- Bedroom11'1" × 9'3"
Basement
- 3pc Bathroom.00 Ft x .00 Ft
- Bedroom10'8" × 13'6"
- Family room14'6" × 21'4"
- Storage10'4" × 18'10"
Land
Lot
- Lot Size
- 8288 square feet
- Lot Dimensions
- 8288.00
- Frontage
- 18.29 meters
- Lot Features
- Back lane, PVC window
- Fencing
- Partially fenced
Zoning
- Zoning
- R1
Tax & HOA
Tax
- Annual Tax
- $3,152
- Tax Year
- 2026