1 month ago
$526,900
61 Everwoods Close Southwest
Calgary, Alberta · Evergreen · T2Y5A6
MLS® Number: A2340670
- 3Bedrooms
- 2Bathrooms
- 1,585Square Feet
Listing Description
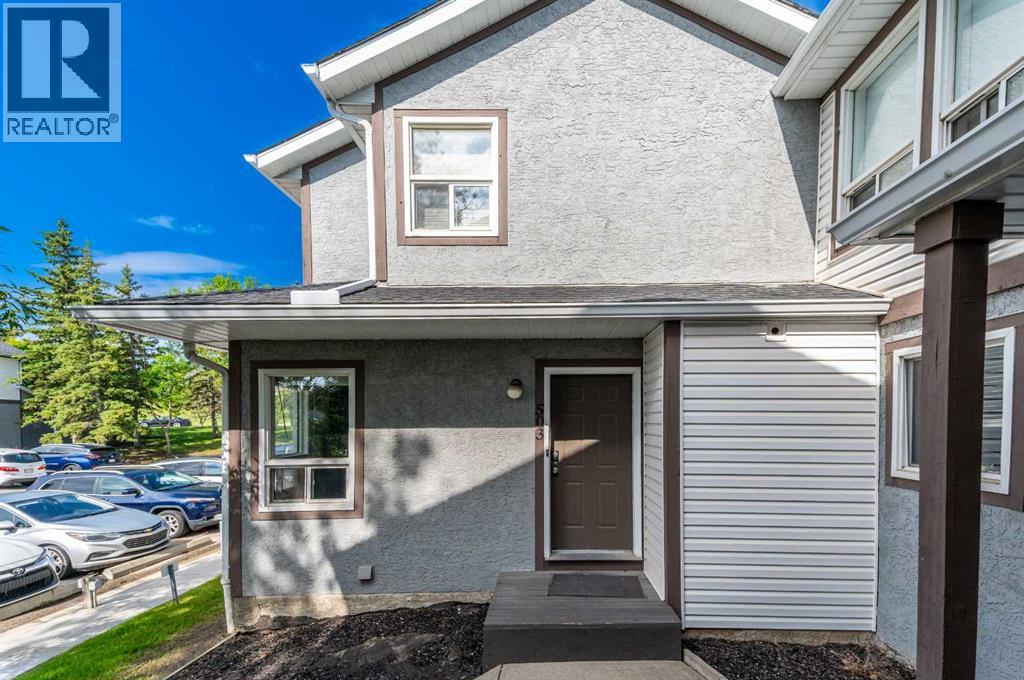
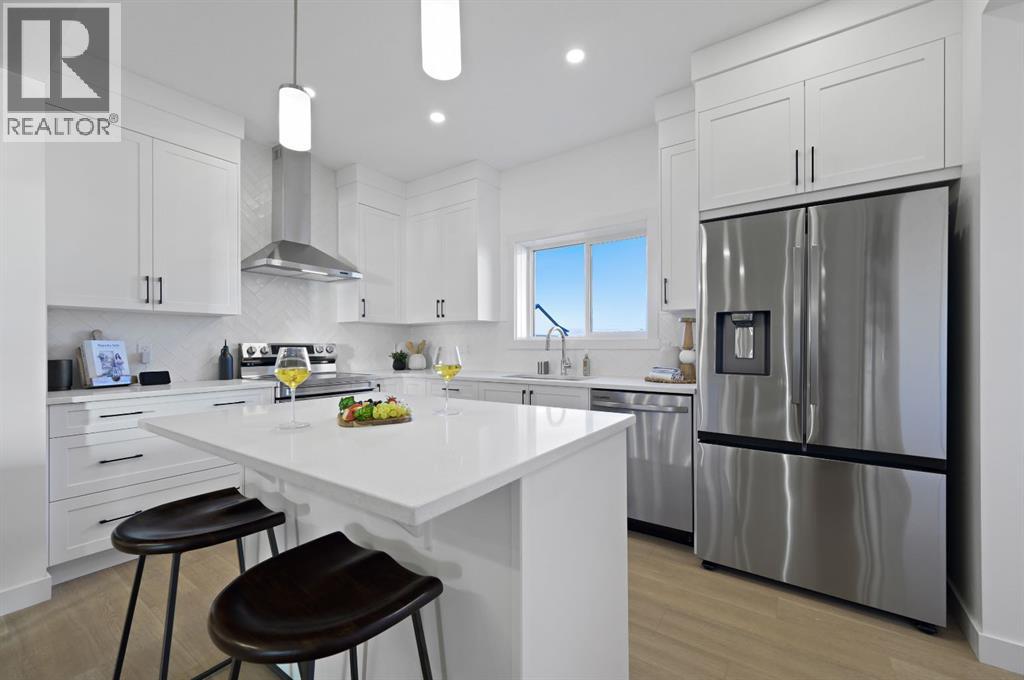
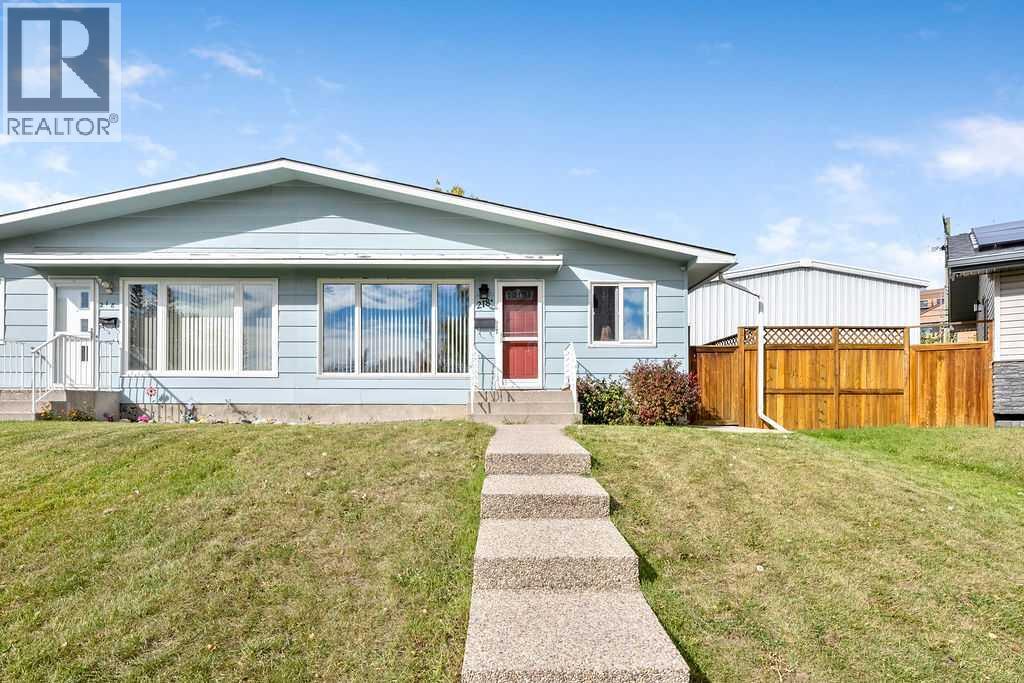
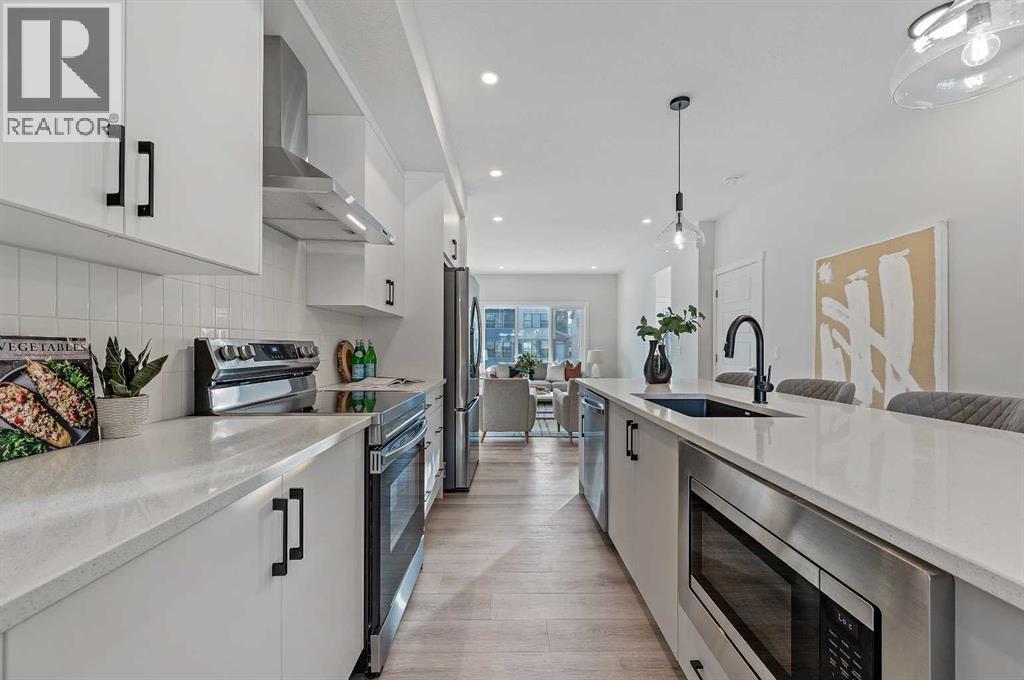
Located in the serene and well-established neighborhood of Evergreen, this exquisite, detached residence boasts 3 bedrooms, 2 bathrooms, and an attached double car garage. Upon entering, you are greeted by a welcoming ambiance and a tasteful warm color palette that exudes comfort and homeliness. There are new carpets through out. The well-designed floor plan seamlessly connects the kitchen, dining, and living areas, creating a perfect space for daily activities and entertaining. The primary bedroom provides a sanctuary of comfort and privacy, complemented by a luxurious ensuite bathroom. The remaining bedrooms offer versatility and natural light, ideal for accommodating guests or a home office. The sizable backyard presents endless outdoor possibilities for relaxation and social gatherings. This tranquil retreat, conveniently located near essential amenities, schools, and parks, and is just minutes away Stoney Trail and all the shopping at Buffalo Run This home offers a perfect balance of tranquility and convenience. Whether you are a first-time homebuyer or a growing family, this property is a rare gem not to be missed. Schedule a private viewing today! (id:65883)
Property Summary
- Property Type
- Single Family
- Building Type
- House
- Storeys
- 1.5
- Square Footage
- 1,585 sqft
- Neighbourhood Name
- Evergreen
- Title
- Freehold
- Built in
- 2004
- Parking Type
- Attached Garage
- Listed
- 1 month ago
Legal Description
Plan :- 0030783609 Block :- 4 Lot :- 52
Building
Bathrooms
- Total
- 2
- Partial
- 0
Interior Features
- Appliances Included
- None
- Basement Type
- Unfinished, Full
- Flooring
- Tile, Hardwood, Carpeted
Building Features
- Style
- House
- Construction
- Wood frame
- Foundation
- Poured Concrete
- Stories
- 1.5
- Year Built
- 2004
- Building Amenities
- Stone, Vinyl siding
Heating & Cooling
- Heating Type
- Forced air, Natural gas
- Cooling
- None
Floorplan
Room dimensions
Main level
- Foyer5'3" × 11'0"
- Kitchen15'1" × 15'3"
- Dining room12'0" × 15'4"
- Living room13'9" × 14'11"
- Bedroom9'4" × 13'1"
- Bedroom8'11" × 13'1"
- 4pc Bathroom.00 M x .00 M
Upper Level
- Primary Bedroom12'1" × 15'3"
- 4pc Bathroom.00 M x .00 M
Land
Lot
- Lot Size
- 362 square meters
- Lot Dimensions
- 362.00
- Frontage
- 10.97 meters
- Lot Features
- Closet Organizers
- Fencing
- Fence
Zoning
- Zoning
- R-G
Tax & HOA
Tax
- Annual Tax
- $3,953
- Tax Year
- 2026