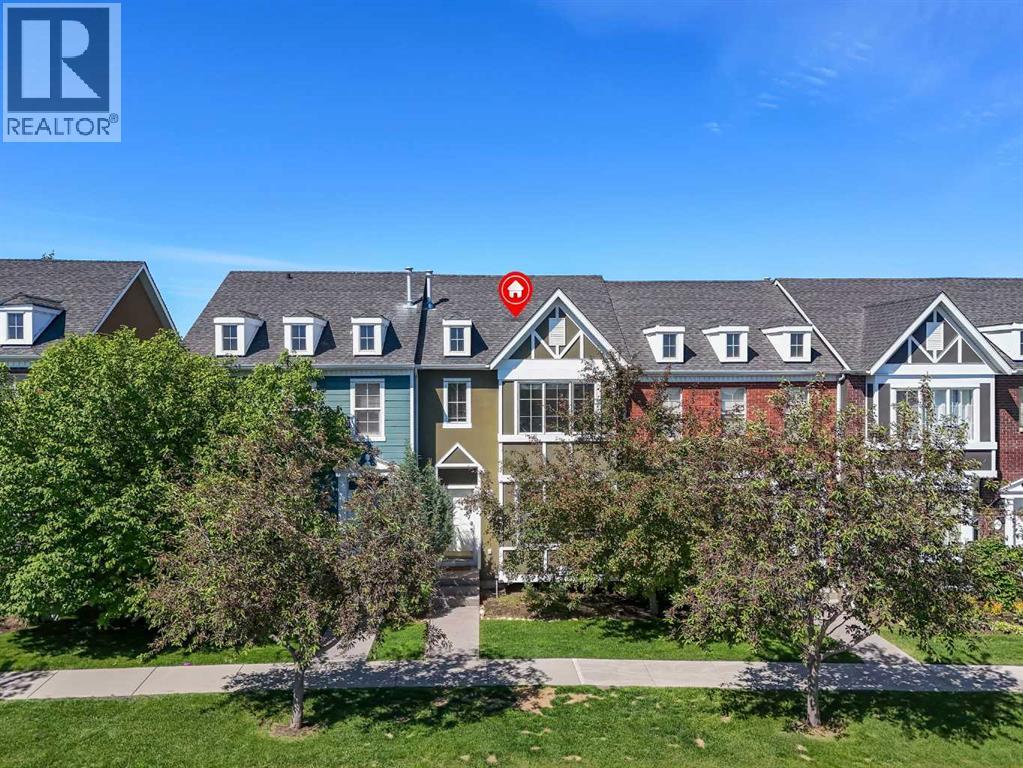
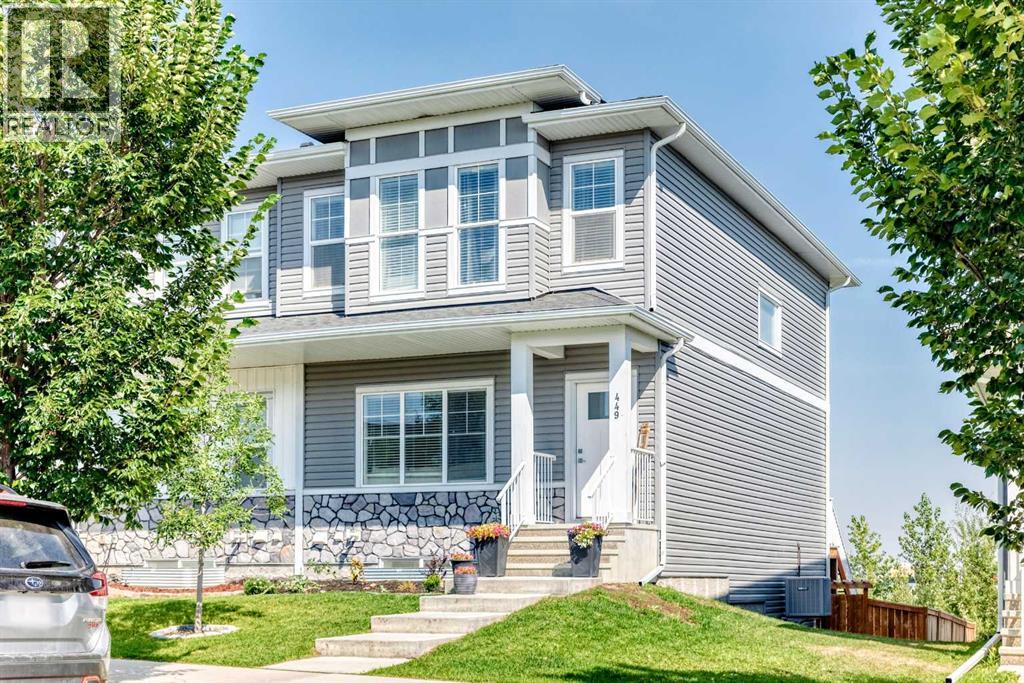
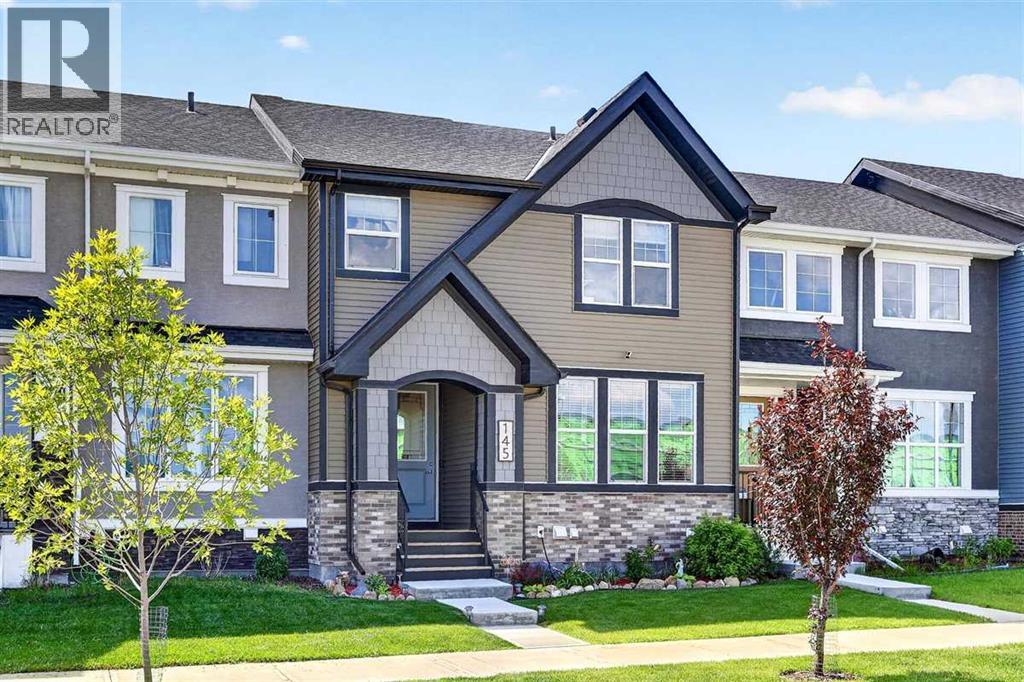
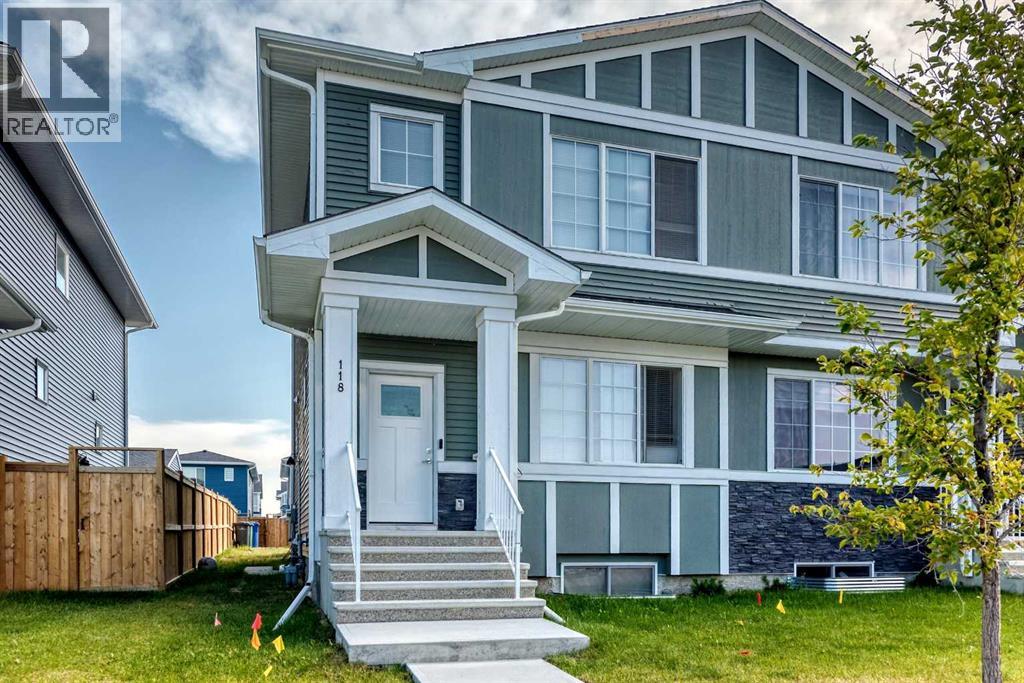
6 days ago
$479,900
223 Waterford Heights
Chestermere, Alberta · Waterford · T1X3B7
MLS® Number: A2339935
- 3Bedrooms
- 3 + 1Bathrooms
- 1,471Square Feet
Listing Description
Discover this thoughtfully designed duplex located in the desirable community of Waterford in Chestermere. This brand-new left-unit home offers a smart and functional layout with 3 bedrooms, 2.5 bathrooms, and quality finishes throughout, making it an excellent choice for first-time buyers, families, or investors.Step inside to a bright and welcoming main floor featuring 9-foot ceilings, large windows, engineered hardwood flooring, and an open-concept design that connects the kitchen, dining, and living areas. The modern kitchen is finished with quartz countertops and flows seamlessly into the living space, where an electric fireplace creates a warm and inviting focal point.Upstairs, the well-designed layout offers three comfortable bedrooms and two full bathrooms. The spacious primary bedroom features a private ensuite with double vanities, creating a comfortable retreat at the end of the day. Upper-floor laundry adds everyday convenience and keeps laundry close to the bedrooms.The home also features a convenient basement side entry, providing added accessibility and flexibility for future use. Outside, the rear concrete parking pad offers convenient off-street parking.Located in Waterford, one of Chestermere’s growing communities, this home offers easy access to parks, walking paths, schools, shopping, Chestermere Lake, and major commuter routes. Enjoy the convenience of being just minutes from Calgary while benefiting from Chestermere’s welcoming community atmosphere and property taxes.Unlock Your First Home with the GST Rebate! The First-Time Home Buyers’ GST Rebate could save you up to $50,000 on a new home. To qualify, buyers must be at least 18 years old, be a Canadian citizen or permanent resident, and must not have owned or lived in a home owned by themselves or their spouse/common-law partner within the last four years. Homes placed under contract after May 27, 2025 may be eligible. Terms and conditions are subject to Government of Canada and CRA rules and guidelines.Please note: Photos are virtually staged. Actual home style, interior colours, finishes, and features may vary.Call Today! (id:65883)
Property Summary
- Property Type
- Single Family
- Building Type
- Duplex
- Storeys
- 2
- Square Footage
- 1,471 sqft
Legal Description
Plan :- N202666634 Block :- 27 Lot :- 21
Building
Bathrooms
- Total
- 3
- Partial
- 1
Interior Features
- Appliances Included
- Refrigerator, Range - Electric, Dishwasher, Microwave Range Hood Combo
- Basement Type
- Unfinished, Full, Separate entrance
- Flooring
- Tile, Carpeted, Wood
Building Features
- Style
- Duplex
- Foundation
- Poured Concrete
- Stories
- 2
- Year Built
- 2026
- Building Amenities
- Vinyl siding
Heating & Cooling
- Heating Type
- Forced air
- Cooling
- None
Parking
Floorplan
Room dimensions
Main level
- Other4'9" × 5'9"
- 2pc Bathroom2'11" × 7'3"
- Dining room9'11" × 11'3"
- Pantry1'11" × 3'6"
- Other2'4" × 4'6"
- Kitchen13'5" × 13'1"
- Other4'6" × 5'4"
- Living room12'7" × 14'0"
Second level
- Primary Bedroom12'7" × 12'9"
- 4pc Bathroom7'3" × 8'8"
- Other4'10" × 8'2"
- 4pc Bathroom4'11" × 9'10"
- Laundry room4'1" × 3'7"
- Bedroom10'10" × 9'7"
- Bedroom9'11" × 10'3"
Land
Lot
- Lot Size
- 2923.37 square feet
- Lot Dimensions
- 2923.37
- Frontage
- 8.23 meters
- Lot Features
- Back lane
- Fencing
- Not fenced
Zoning
- Zoning
- R-3