1 month ago
$239,992
2000 Applevillage Court Southeast
Calgary, Alberta · Applewood Park · T2A7Z7
MLS® Number: A2339659
- 2Bedrooms
- 2Bathrooms
- 756Square Feet
Listing Description
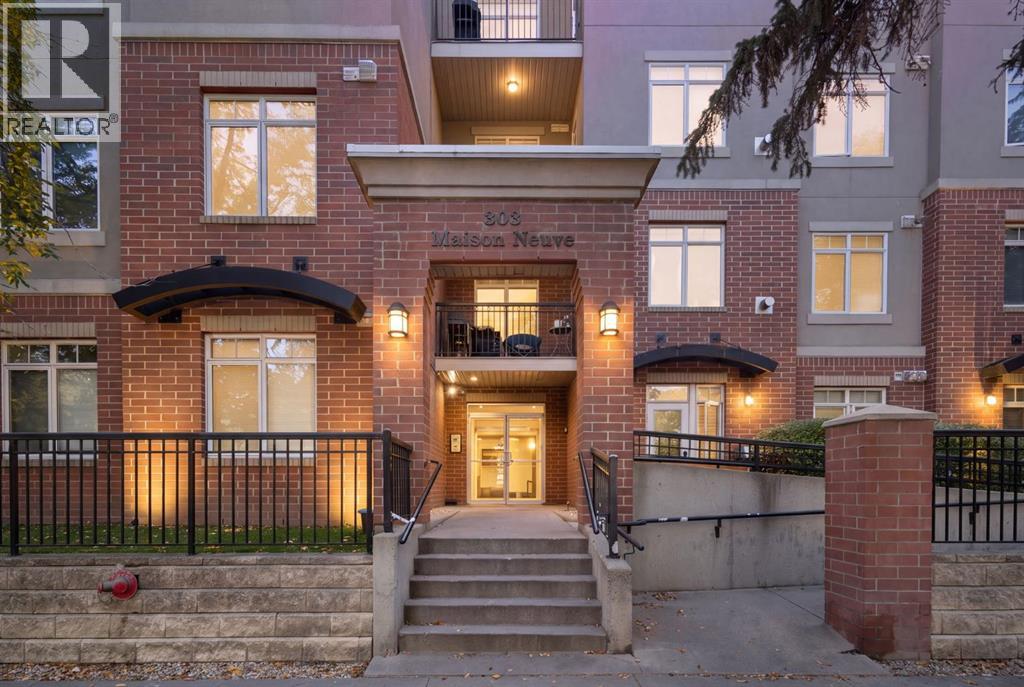
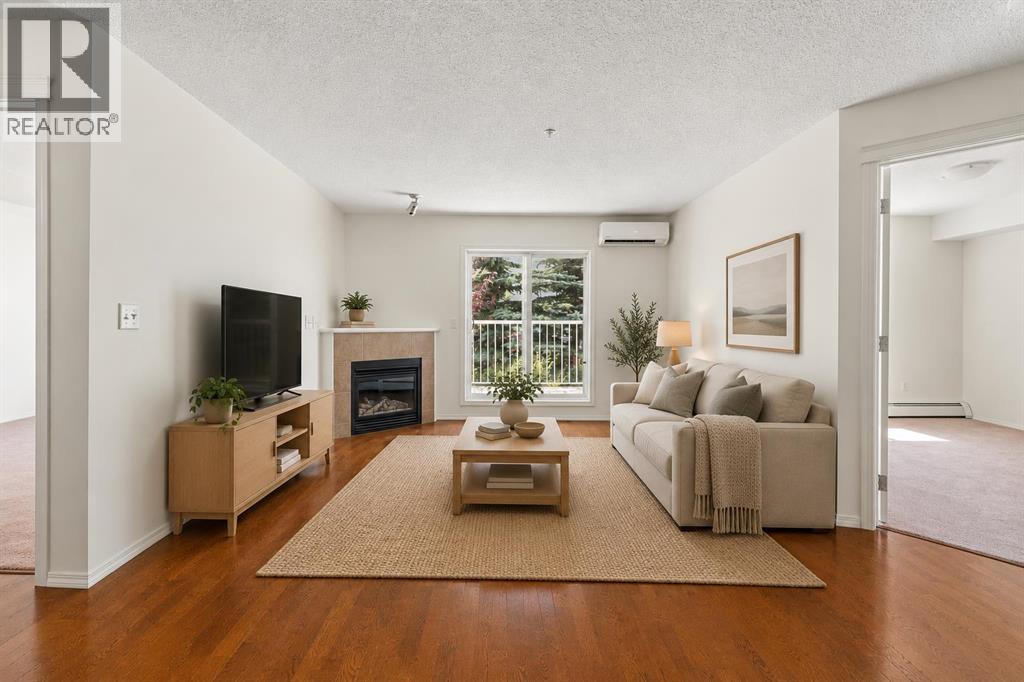
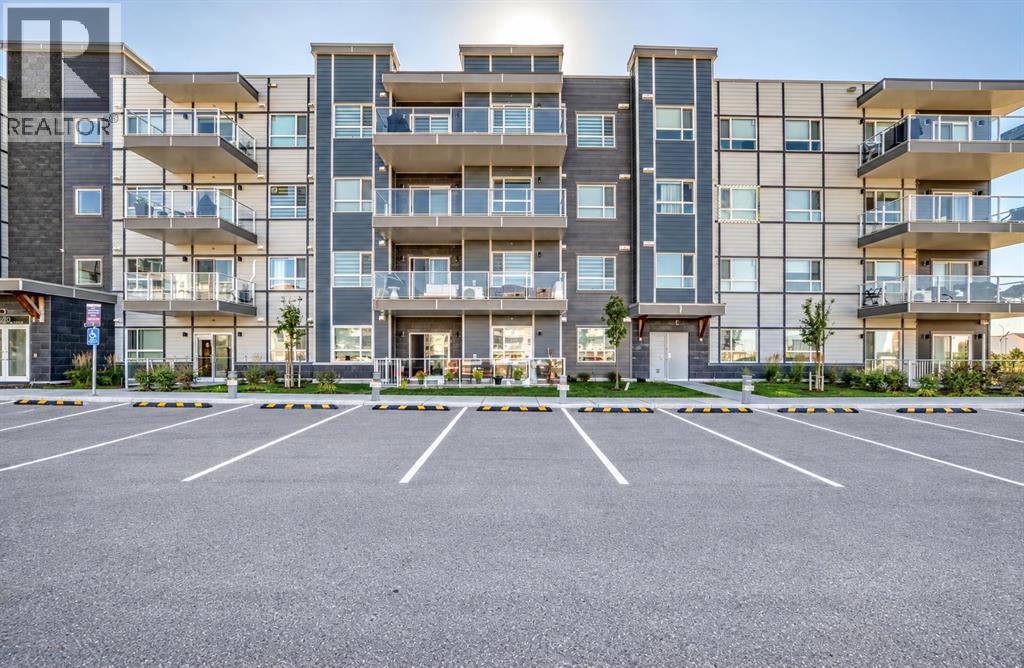
Welcome to this bright and inviting 2-bedroom, 2-bathroom apartment in Applewood Park, offering approximately 750 sq. ft. of thoughtfully designed living space.The functional single-level layout features a spacious, light-filled living area with an easy flow into the kitchen and dining space—perfect for everyday living or entertaining. The primary bedroom features its own private 4-piece ensuite, while the second bedroom and additional 4-piece bathroom provide excellent flexibility for family, guests, a roommate, or a home office.An assigned parking underground stall adds everyday convenience. Located in the established community of Applewood Park, you'll enjoy easy access to shopping, restaurants, parks, schools, transit, and major roadways.Whether you're a first-time buyer, downsizer, or investor, this well-located 2-bedroom, 2-bathroom home offers an excellent combination of space, functionality, convenience, and value.A great opportunity in Applewood Park—book your private showing today! (id:65883)
Property Summary
- Property Type
- Single Family
- Building Type
- Apartment
- Storeys
- 4
- Square Footage
- 756 sqft
- Neighbourhood Name
- Applewood Park
- Title
- Condo/Strata
- Built in
Legal Description
Plan :- 0033232968 Block :- 2
Building
Bathrooms
- Total
- 2
- Partial
- 0
Interior Features
- Appliances Included
- Refrigerator, Range - Electric, Dishwasher, Microwave, Garage door opener, Washer & Dryer
- Flooring
- Vinyl Plank
Building Features
- Style
- Apartment
- Construction
- Poured concrete, Wood frame
- Foundation
- Poured Concrete
- Stories
- 4
- Year Built
- 2007
- Building Amenities
- Concrete, Stone, Vinyl siding
Heating & Cooling
- Heating Type
- Baseboard heaters, Natural gas, Hot Water
- Cooling
- None
Neighbourhood Features
Floorplan
Room dimensions
Second level
- 4pc Bathroom11'9" × 7'11"
- 4pc Bathroom4'11" × 8'0"
- Bedroom9'11" × 11'8"
- Kitchen8'7" × 9'4"
- Living room14'3" × 17'7"
- Primary Bedroom9'7" × 11'7"
Land
Lot
- Lot Features
- Parking
Zoning
- Zoning
- DC (pre 1P2007)
Tax & HOA
Tax
- Annual Tax
- $1,829
- Tax Year
- 2026
Association
- Association Fee
- $497 Monthly
- Fee Includes
- Common Area Maintenance, Property Management, Heat, Water, Insurance, Parking, Reserve Fund Contributions, Sewer
- Association Name
- Karen King & Associates