1 week ago
$205,000
7830 Cedar Wood Park
Grande Prairie, Alberta · Patterson Place · T8V4R8
MLS® Number: A2339236
- 3Bedrooms
- 1Bathrooms
- 1,040Square Feet
Listing Description
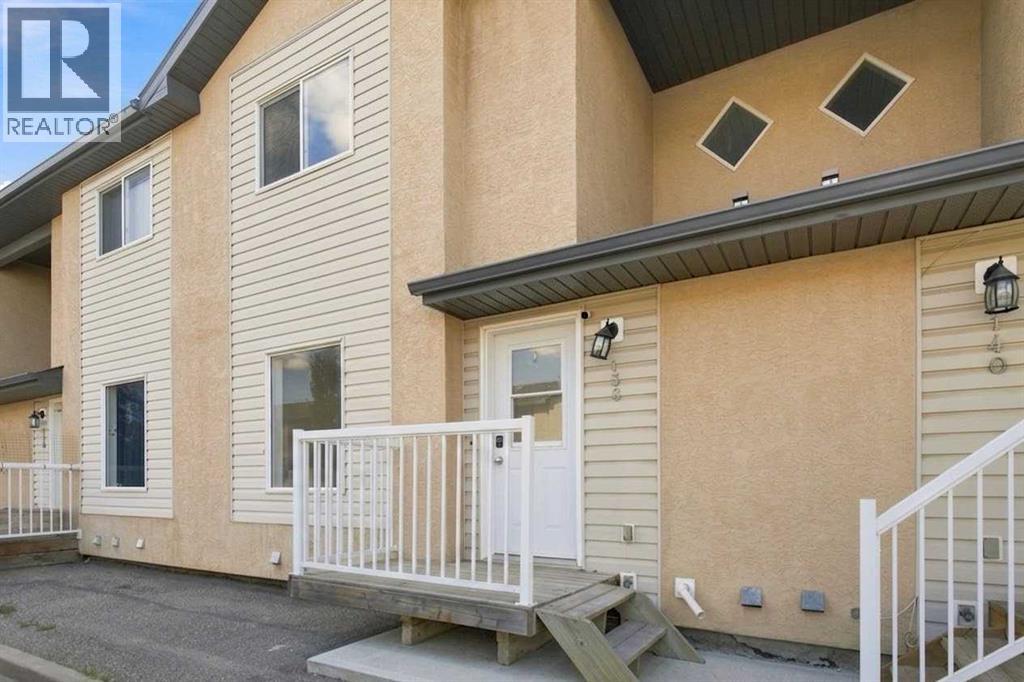
Beautifully Updated End-Unit Townhome with Exceptional PrivacyWelcome to this beautifully maintained 2-storey end-unit townhouse offering the perfect combination of comfort, privacy, and low-maintenance living. With approximately 1,040 sq. ft. of thoughtfully designed living space, this 3-bedroom, 1.5-bath home is move-in ready and loaded with recent upgrades.The bright and inviting interior features freshly painted cabinets, stylish vinyl plank flooring, updated light fixtures, and a newer dishwasher, creating a modern and welcoming atmosphere throughout.Enjoy peace of mind with a newer basement window and the added comfort of air conditioning for those warm summer days.One of the property's standout features is its exceptional location. As an end unit, you'll enjoy added privacy with only one neighbouring unit and no rear neighbours. The beautifully landscaped yard includes raised garden boxes and a charming bench area, providing the perfect outdoor retreat while maintaining a low-maintenance lifestyle.Additional conveniences include an assigned parking stall, with the option to keep/rent a second stall for $10 per month.Whether you're a first-time buyer, downsizer, or investor, this well-cared-for home offers excellent value, modern updates, and a private setting that's hard to find.Features & Highlights:3 Bedrooms1.5 BathroomsApprox. 1,040 Sq. Ft.2-Storey End UnitFreshly Painted CabinetsNew DishwasherVinyl Plank FlooringUpdated Light FixturesAir ConditioningNew Basement WindowNo Rear NeighborsOnly One Adjacent NeighborRaised Garden Boxes & Outdoor Bench AreaLow-Maintenance LandscapingAssigned Parking StallAdditional Stall Available for Rent (~$10/month)A rare opportunity to own a stylish, updated home in a quiet and private location. (id:65883)
Property Summary
- Property Type
- Single Family
- Building Type
- Row / Townhouse
- Storeys
- 2
- Square Footage
- 1,040 sqft
- Neighbourhood Name
- Patterson Place
- Title
- Condo/Strata
- Built in
Legal Description
Plan :- 0010223691 Block :- 34
Building
Bathrooms
- Total
- 1
- Partial
- 0
Interior Features
- Appliances Included
- Refrigerator, Dishwasher, Stove, Window Coverings, Washer & Dryer
- Basement Type
- Partially finished, Full
- Flooring
- Carpeted, Vinyl Plank
Building Features
- Features
- Other
- Style
- Row / Townhouse
- Construction
- Wood frame
- Foundation
- Poured Concrete
- Stories
- 2
- Year Built
- 1977
- Building Amenities
- Stucco, Wood siding
Heating & Cooling
- Heating Type
- Forced air
Floorplan
Room dimensions
Second level
- Primary Bedroom14'4" × 9'0"
- Bedroom9'1" × 9'0"
- Bedroom9'8" × 9'0"
- 3pc Bathroom.00 Ft x .00 Ft
Land
Lot
- Lot Features
- Other, No Smoking Home, Parking
- Fencing
- Fence
Zoning
- Zoning
- R
Tax & HOA
Tax
- Annual Tax
- $1,890
- Tax Year
- 2026
Association
- Association Fee
- $370 Monthly
- Fee Includes
- Common Area Maintenance, Waste Removal, Ground Maintenance, Reserve Fund Contributions, Sewer