Today
$699,000
1292 Abitibi Road West
Lethbridge, Alberta · The Crossings · T1J5Y5
MLS® Number: A2339178
- 3Bedrooms
- 3 + 1Bathrooms
- 2,112Square Feet
Listing Description
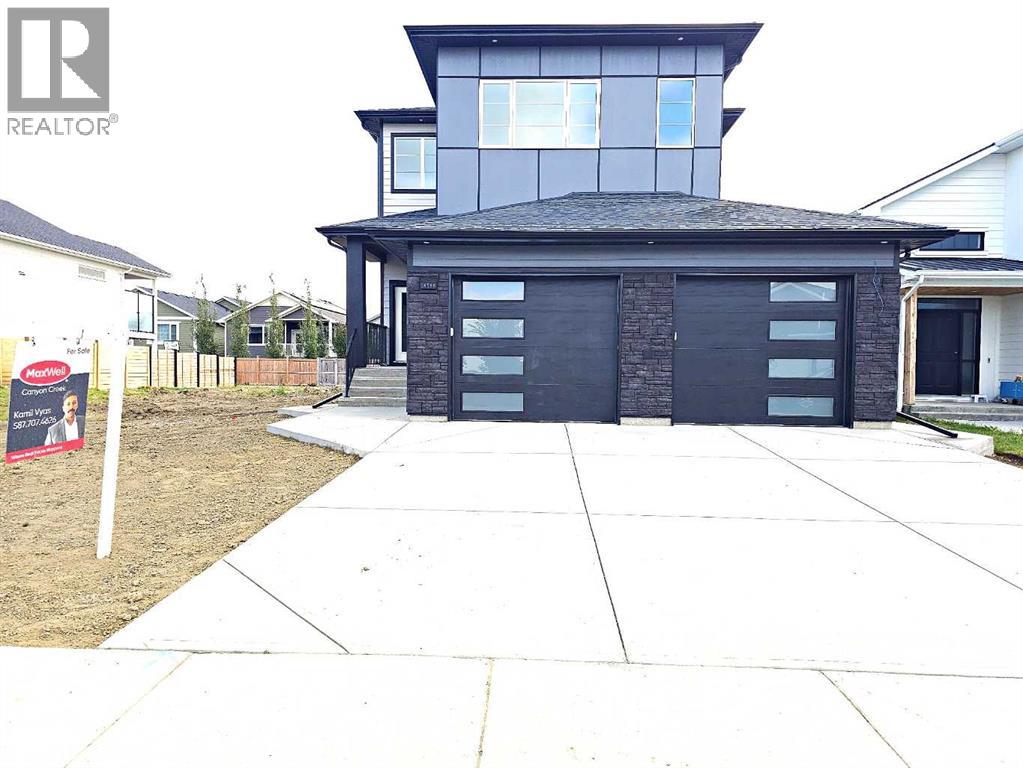
BRAND NEW modern two-storey home backing onto GREEN SPACE! This beautifully designed home offers fully covered front porch/entrance, 3 spacious bedrooms, a massive bonus room, 2.5 bathrooms, covered deck, an oversized double attached garage with a gas line for heater, and unique Balcony off the master bedroom looking on to green space. Located in a desirable, family-friendly neighborhood close to schools and shopping, this home offers the added privacy of no neighbors behind (with lots of green space) or directly in front. The bright, open-concept main floor features 9' ceilings, large windows, a spacious living and dining area, and a stunning modern kitchen with a large quartz island, abundant cabinetry, stainless steel appliances, built-in wall oven and microwave, stylish cooktop, and a walk-in pantry with built-in cabinetry and additional quartz countertop. The living room includes a custom feature wall, while the fully covered deck with BBQ gas line is perfect for year-round outdoor enjoyment. Upstairs, the impressive primary suite features a private balcony overlooking the green space, a luxurious 5-piece ensuite with freestanding tub and tiled glass shower, and a generous walk-in closet. Two additional spacious bedrooms, a 3-piece bathroom, linen closet, an oversized bonus room, and a laundry room complete the upper level. The unfinished basement is roughed-in for future development and provides excellent storage or recreational space. Still at customization stage, offering an opportunity to personalize select finishes such as quartz, flooring, cabinetry, and the fireplace feature wall. A fantastic opportunity to own a brand-new modern home with exceptional space, privacy, and views! Contact your favorite Realtor to book a viewing! (id:65883)
Property Summary
- Property Type
- Single Family
- Building Type
Legal Description
Plan :- 0040383242 Block :- 15 Lot :- 10
Building
Bathrooms
- Total
- 3
- Partial
- 1
Interior Features
- Appliances Included
- Refrigerator, Cooktop - Electric, Dishwasher, Oven, Microwave, Garburator, Hood Fan, Garage door opener, Water Heater - Gas
- Basement Type
- Unfinished, Full
- Flooring
- Tile, Carpeted, Vinyl
Building Features
- Style
- House
- Construction
- Poured concrete, Wood frame
- Foundation
- Poured Concrete
- Stories
- 2
- Year Built
- 2026
- Building Amenities
- Concrete, Wood siding
Heating & Cooling
- Heating Type
- Forced air, Natural gas
Floorplan
Room dimensions
Main level
- Pantry6'7" × 7'4"
- Other11'3" × 22'11"
- Living room14'11" × 16'5"
- Other7'8" × 10'3"
- 2pc Bathroom3'10" × 7'8"
Upper Level
- Primary Bedroom15'1" × 19'11"
- 5pc Bathroom11'0" × 10'10"
- Other5'9" × 8'0"
- Laundry room6'2" × 7'9"
- Bonus Room13'8" × 17'0"
- Bedroom11'7" × 14'4"
- 3pc Bathroom6'4" × 9'7"
- Bedroom11'4" × 14'7"
- Other8'0" × 11'0"
Land
Lot
- Lot Size
- 5093 square feet
- Lot Dimensions
- 5093.00
- Frontage
- 14.11 meters
- Lot Features
- No neighbours behind, No Smoking Home, Gas BBQ Hookup
- Fencing
- Partially fenced
Zoning
- Zoning
- R-CL
Tax & HOA
Tax
- Annual Tax
- $1,150
- Tax Year
- 2026