3 weeks ago
$764,900
85 Walgrove Bay Southeast
Calgary, Alberta · Walden · T2X5P1
MLS® Number: A2338728
- 3Bedrooms
- 3 + 1Bathrooms
- 2,267Square Feet
Listing Description
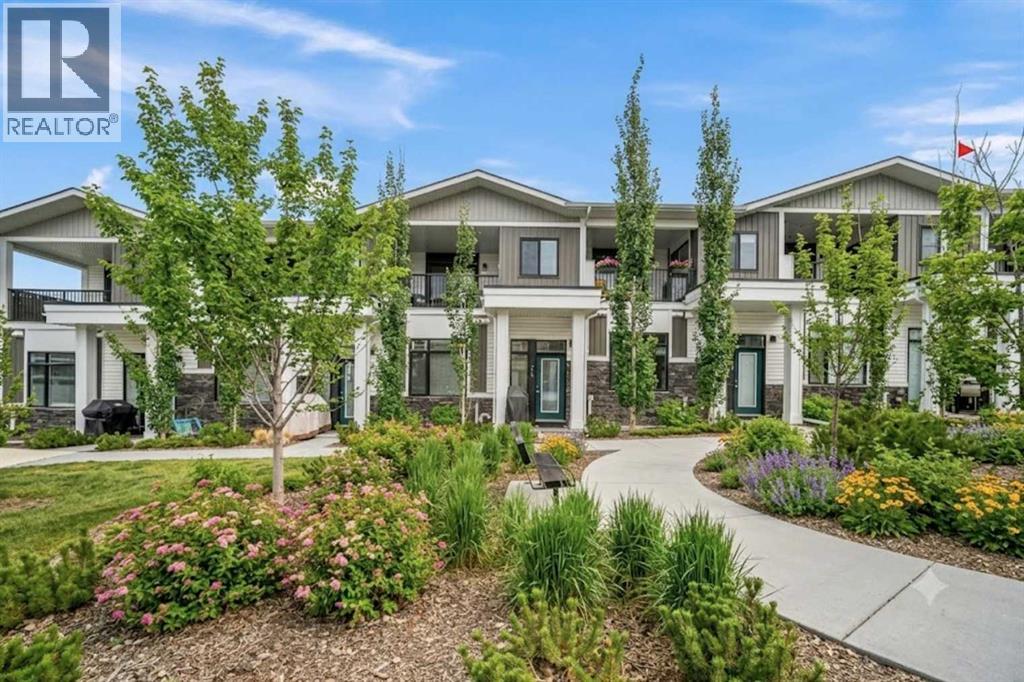
Located in the established community of Walden, known for its convenient amenities, pathways, and natural surroundings, this thoughtfully designed home offers exceptional space, functionality, and a beautiful setting. Backing directly onto greenspace with a walkout basement, enjoy the outdoors from the spacious deck overlooking the greenspace. Inside, the Grand Kitchen is designed to impress with a large central island and convenient walkthrough pantry, flowing seamlessly into the main living areas. A main floor den provides the perfect space for a home office or flexible workspace, while the mudroom features a built-in bench and cubbies to keep everyday life organized. Upstairs, a centrally located bonus room creates a comfortable gathering space, complemented by generously sized bedrooms and a convenient second-floor laundry room. The open-to-above foyer makes a welcoming first impression. A beautiful combination of location, thoughtful design, and everyday functionality in Walden. Photos representative. (id:65883)
Property Summary
- Property Type
- Single Family
- Building Type
- House
Legal Description
Plan :- 0039823109 Block :- 33 Lot :- 20
Building
Bathrooms
- Total
- 3
- Partial
- 1
Interior Features
- Appliances Included
- Refrigerator, Range - Electric, Dishwasher, Microwave
- Basement Type
- Unfinished, Full, Walk out
- Flooring
- Carpeted, Ceramic Tile, Vinyl Plank
Building Features
- Style
- House
- Construction
- Wood frame
- Foundation
- Poured Concrete
- Stories
- 2
- Year Built
- 2026
- Building Amenities
- Stone, Vinyl siding
Heating & Cooling
- Heating Type
- Forced air, Natural gas
- Cooling
Floorplan
Room dimensions
Main level
- 2pc Bathroom.00 Ft x .00 Ft
- Den9'1" × 10'0"
- Kitchen13'7" × 16'3"
- Great room12'6" × 16'0"
- Other10'6" × 11'9"
Upper Level
- Primary Bedroom12'0" × 13'8"
- 5pc Bathroom.00 Ft x .00 Ft
- 4pc Bathroom.00 Ft x .00 Ft
- Bonus Room13'6" × 14'6"
- Bedroom11'4" × 10'6"
- Bedroom11'4" × 11'6"
Land
Lot
- Lot Size
- 322 square meters
- Lot Dimensions
- 322.00
- Frontage
- 8.9 meters
- Fencing
- Not fenced
Zoning
- Zoning
- R-G
Tax & HOA
Tax
- Annual Tax
- $1,296
- Tax Year
- 2026