1 month ago
$517,900
404 Creekside Drive Southwest
Calgary, Alberta · Pine Creek · T2X6P7
MLS® Number: A2338384
- 3Bedrooms
- 3 + 1Bathrooms
- 1,429Square Feet
Listing Description
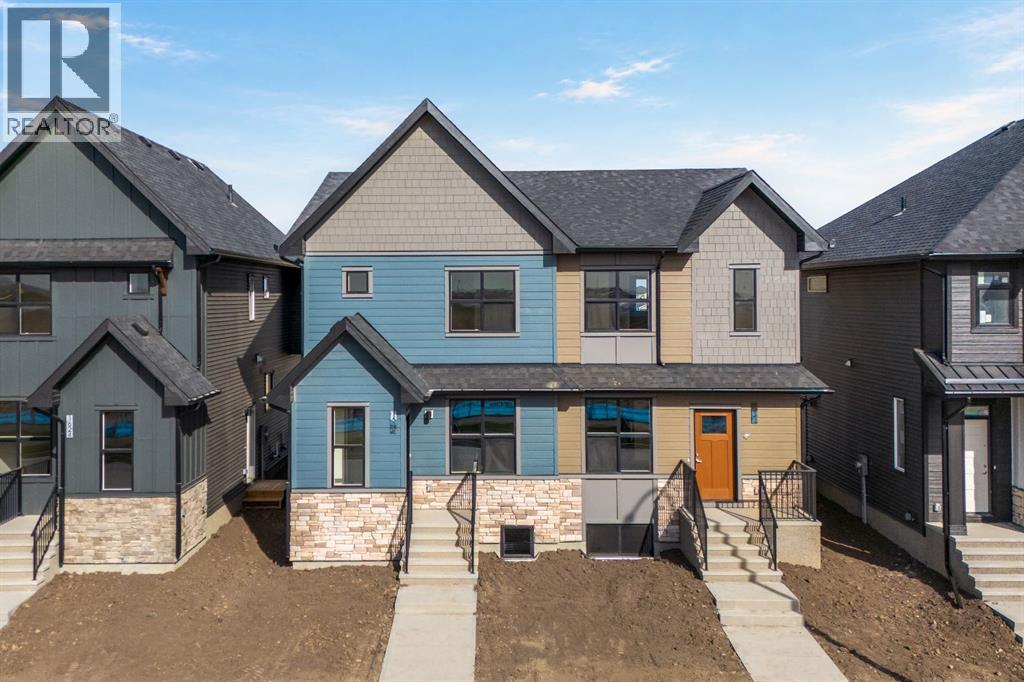
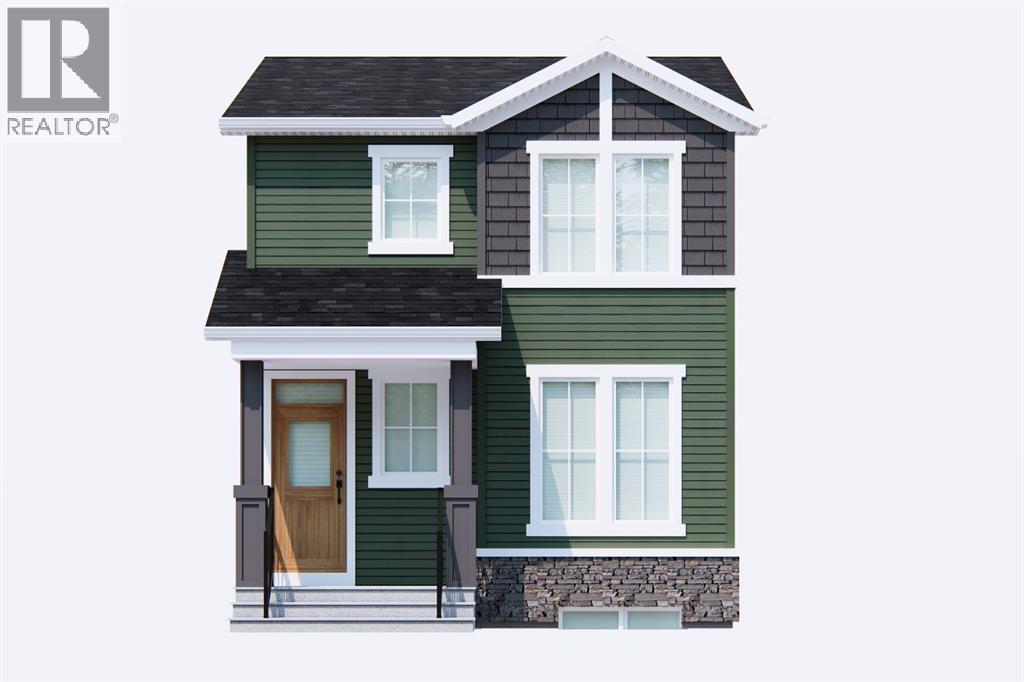
QUICK POSSESSION GETS EVEN BETTER WHEN THE GOOD STUFF IS ALREADY INCLUDED. A separate side entry, 9' basement foundation, upgraded kitchen, full-height fireplace feature wall and substantial basement prep give 404 Creekside Drive SW a pretty compelling head start.Downstairs is where the future flexibility really shows up: SEPARATE SIDE ENTRY, 9' FOUNDATION WALLS, 200-AMP SERVICE, TANKLESS HOT WATER, plus future laundry and sink rough-ins give the unfinished level far more potential from day one. Upstairs, the primary gets an upgraded 60" SHOWER WITH BUILT-IN SEAT, while laundry stays on the bedroom level.Then there’s the kitchen, and this one came to play. 42" UPPER CABINETRY runs right to the ceiling, QUARTZ COUNTERS sharpen up the workspace, and the island incorporates a BUILT-IN MICROWAVE alongside a black undermount sink and matte-black faucet. A 600 CFM CHIMNEY HOOD and rich blue backsplash bring real personality to the working wall, while black pendant lighting finishes the island with some attitude. In the living room, a FULL-HEIGHT FIREPLACE FEATURE WALL gives the entire main floor a strong architectural anchor.Outside, both ends of the home pull their weight: a FULL-WIDTH PORCH out front, and a 20’ x 20’ gravel parking pad, 8'8" x 10' REAR DECK, and BBQ gas line rough-in out back.Lastly, Sirocco deserves its own moment — 5 KM OF CONNECTED PATHWAYS, four parks, a storm pond, ESTABLISHED PLAYGROUNDS and the SIROCCO GOLF CLUB woven into a southwest setting shaped by the foothills. Everyday shops and services are already here, with Macleod Trail and Stoney Trail keeping the rest of Calgary within easy reach.The upgrades are in. The groundwork is done. The keys are ready. COME SEE IT FOR YOURSELF! • PLEASE NOTE: Photos are of a SHOWHOME of the same model – fit and finish may differ. Interior selections and floorplans shown in photos. Washer and dryer included on qualifying homes. (id:65883)
Property Summary
- Property Type
- Single Family
- Building Type
- Duplex
- Storeys
- 2
- Square Footage
- 1,429 sqft
- Neighbourhood Name
- Pine Creek
- Title
Legal Description
Plan :- 0040799752 Block :- 24 Lot :- 7
Building
Bathrooms
- Total
- 3
- Partial
- 1
Interior Features
- Appliances Included
- Refrigerator, Range - Electric, Dishwasher, Microwave, Hood Fan, Water Heater - Tankless
- Basement Type
- Unfinished, Full, Separate entrance
- Flooring
- Carpeted, Vinyl Plank
Building Features
- Style
- Duplex
- Construction
- Wood frame
- Foundation
- Poured Concrete
- Stories
- 2
- Year Built
- 2026
- Fire Protection
- Smoke Detectors
- Building Amenities
- Stone, Vinyl siding, Composite Siding
Heating & Cooling
- Heating Type
Floorplan
Room dimensions
Main level
- Other—
- Other—
- Other—
- Living room12'0" × 13'0"
- Kitchen13'0" × 13'8"
- Pantry—
- Dining room11'2" × 10'0"
- 2pc Bathroom—
- Other—
Upper Level
- Primary Bedroom11'8" × 13'4"
- Other—
- 3pc Bathroom—
- 4pc Bathroom—
- Bedroom8'5" × 10'0"
- Bedroom8'3" × 10'0"
- Laundry room—
Land
Lot
- Lot Size
- 224.29 square meters
- Lot Dimensions
- 224.29
- Frontage
- 7.24 meters
- Lot Features
- Back lane, Gas BBQ Hookup
- Fencing
- Not fenced
Zoning
- Zoning
- R-G
Utilities
Services
- Electric
- 200 Amp Service