3 weeks ago
$819,900
207 Harmony Circle
Rural Rocky View County, Alberta · Harmony · T3Z0L1
MLS® Number: A2338324
- 3Bedrooms
- 3 + 1Bathrooms
- 2,181Square Feet
Listing Description
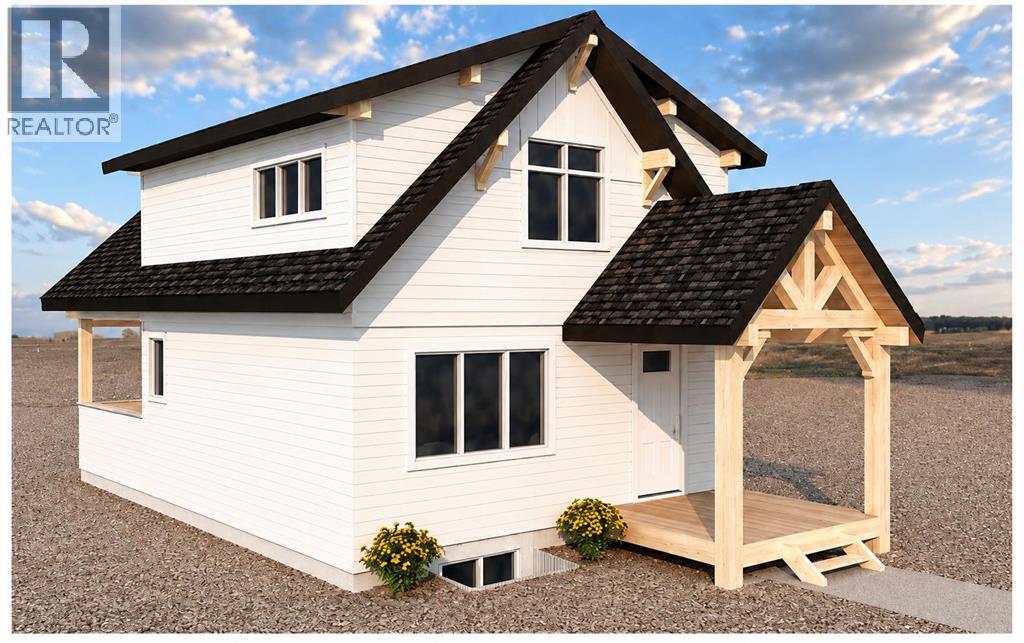
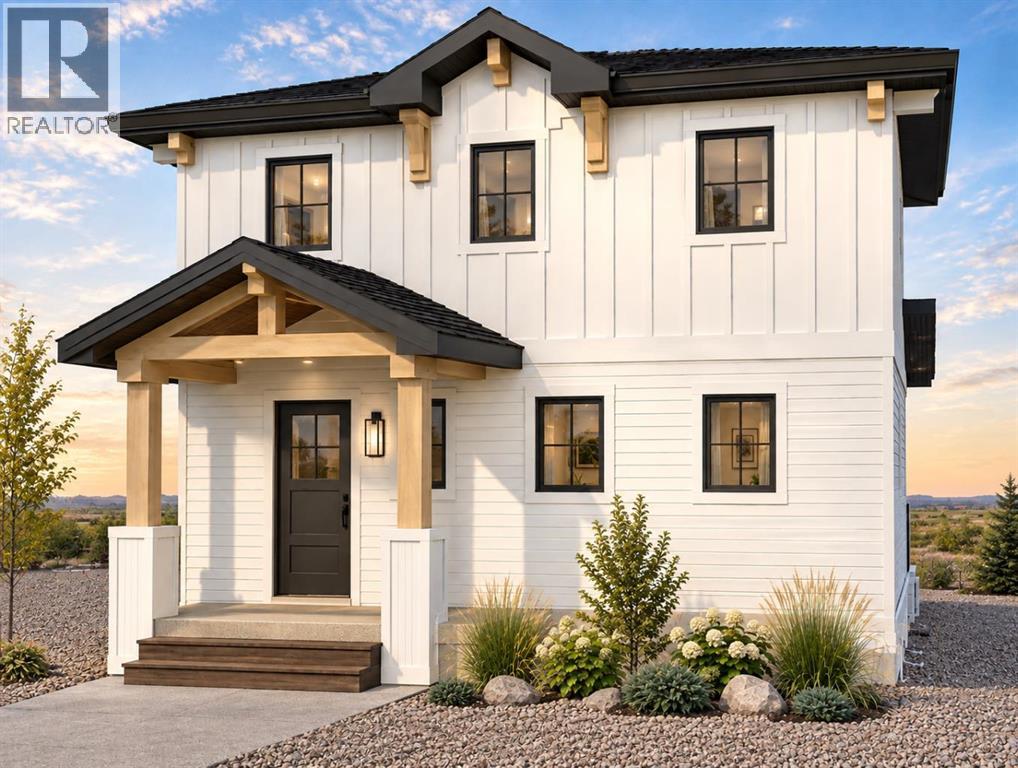
Experience elevated living in Harmony, one of Alberta’s most sought-after lake and golf communities. Surrounded by the sparkling lake, scenic pathways, parks, the renowned Mickelson National Golf Club, and future home to Everwild Nordic Spa. Harmony offers a lifestyle that feels like a getaway every day. Inside, this beautifully designed home combines thoughtful details with everyday functionality. The main floor features a dedicated office, 8' doors and a spacious kitchen complete with a gas cooktop and generous pantry. A convenient laundry chute adds an extra touch of practicality, while the south-facing backyard provides an ideal outdoor space with plenty of natural light. Completing the home is a 24' x 24' garage, offering ample room for vehicles, storage and all the gear that comes with enjoying the Harmony lifestyle. Photos are representative. (id:65883)
Property Summary
- Property Type
- Single Family
- Building Type
- House
- Storeys
- 2
- Square Footage
- 2,181 sqft
- Neighbourhood Name
- Harmony
- Title
- Freehold
- Built in
- 2026
- Parking Type
Legal Description
Plan :- 0040139578 Block :- 43 Lot :- 3
Building
Bathrooms
- Total
- 3
- Partial
- 1
Interior Features
- Appliances Included
- Refrigerator, Cooktop - Gas, Dishwasher, Range, Microwave
- Basement Type
- Unfinished, Full
- Flooring
- Carpeted, Ceramic Tile, Vinyl Plank
Building Features
- Style
- House
- Construction
- Wood frame
- Foundation
- Poured Concrete
- Stories
- 2
- Year Built
- 2026
Heating & Cooling
- Heating Type
- Forced air, Natural gas
- Cooling
- None
Neighbourhood Features
Floorplan
Room dimensions
Main level
- 2pc Bathroom.00 Ft x .00 Ft
- Dining room12'3" × 11'6"
- Den10'4" × 12'5"
- Kitchen14'10" × 12'0"
- Great room15'6" × 15'0"
Upper Level
- Primary Bedroom15'4" × 12'10"
- 4pc Bathroom.00 Ft x .00 Ft
- Family room11'2" × 12'4"
- Bedroom11'7" × 9'2"
- Bedroom10'4" × 9'0"
- 5pc Bathroom.00 Ft x .00 Ft
Land
Lot
- Lot Size
- 438.92 square meters
- Lot Dimensions
- 438.92
- Frontage
- 10.49 meters
- Lot Features
- Back lane
- Fencing
- Not fenced
Zoning
- Zoning
- TBD
Utilities
Services
- Water Source
- Municipal water
- Sewer
- Municipal sewage system
Tax & HOA
Tax
- Annual Tax
- $1,101
- Tax Year
- 2026