1 month ago
$1,589,000
4316 17 Street Southwest
Calgary, Alberta · Altadore · T2T4P8
MLS® Number: A2337576
- 5Bedrooms
- 5 + 1Bathrooms
- 2,782Square Feet
Listing Description
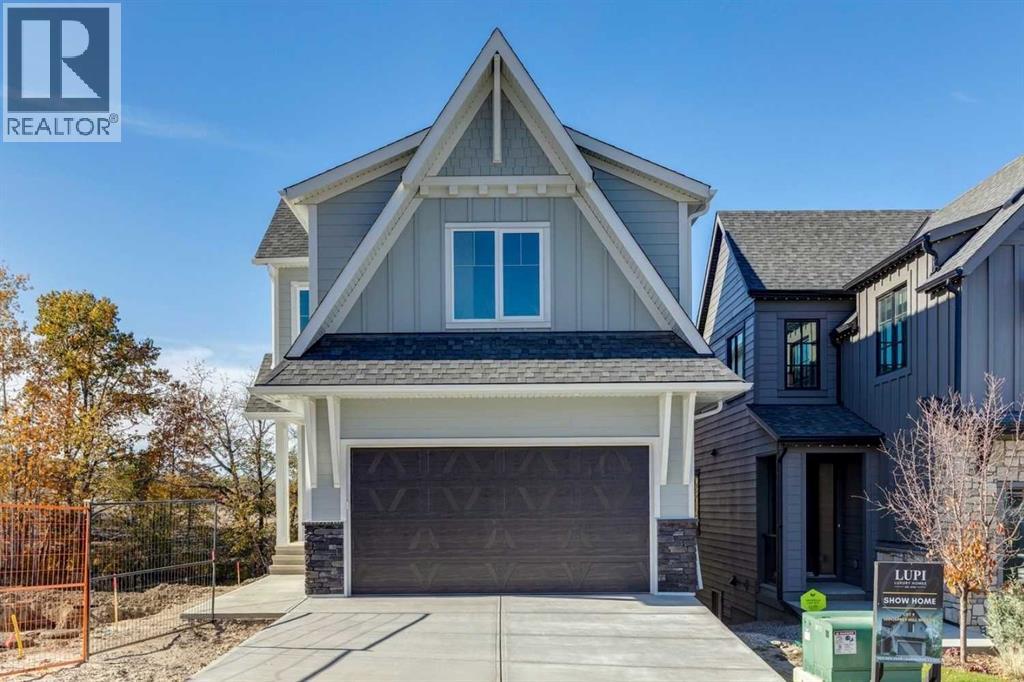
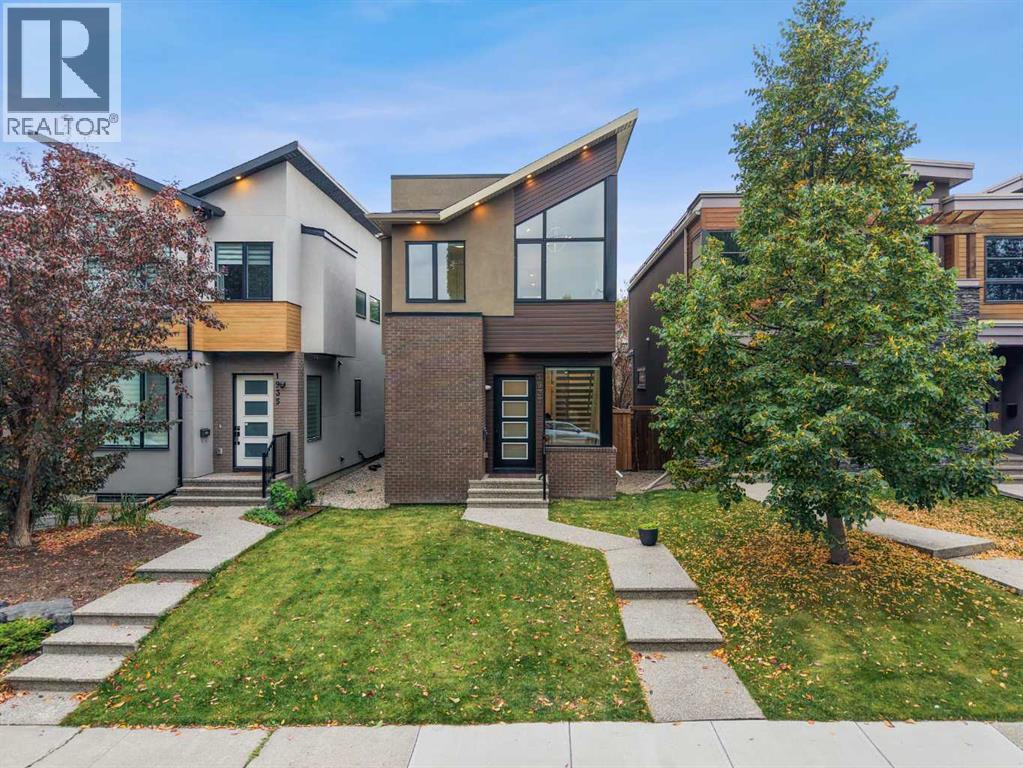
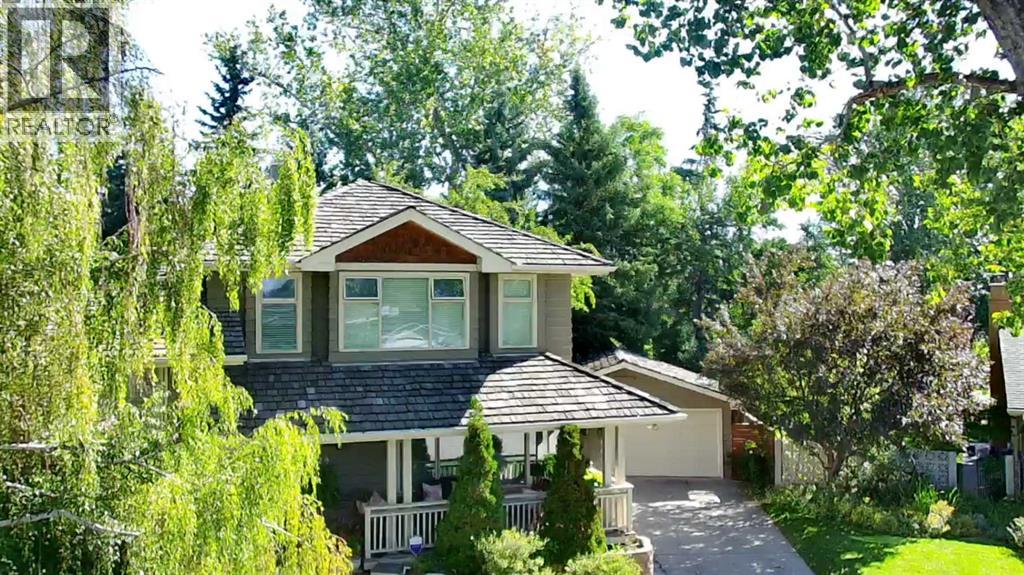
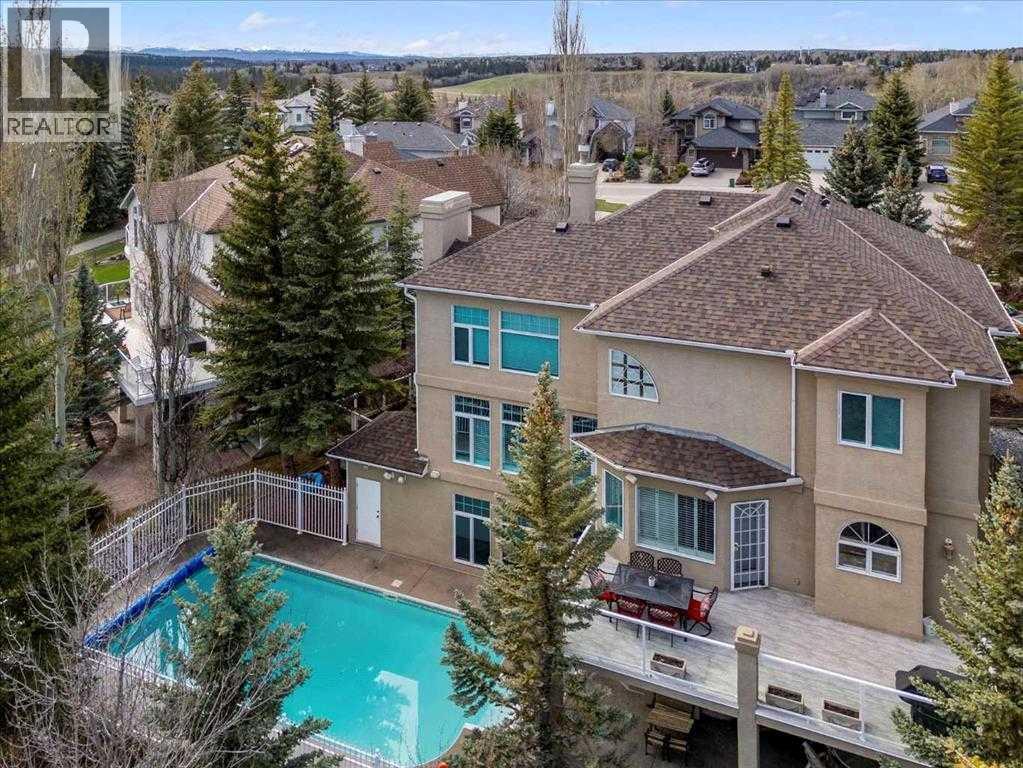
Welcome to this beautifully crafted three-storey duplex in the heart of Altadore, where luxury finishes, thoughtful design, and an unbeatable location come together. The open-concept main floor is perfect for everyday living and entertaining, featuring a spacious living room with a gas fireplace, a stunning chef-inspired kitchen with a large island, ample cabinetry, and a bright dining area. A convenient pocket office provides the ideal work-from-home space, while the mudroom leads to the private backyard and double detached garage. A 2-piece powder room completes the main level. The second floor offers three spacious bedrooms, including a well-appointed bedroom with its own ensuite featuring a double vanity. An additional full bathroom and conveniently located upper-floor laundry complete this level, providing plenty of space for family and guests. Occupying the entire third floor, the private primary retreat is a true showpiece. This luxurious space features a generous walk-in closet complete with a built-in island, creating the feel of a boutique dressing room. The spa-inspired 5-piece ensuite includes double vanities, a soaker tub, a large walk-in shower, and premium finishes throughout, offering the perfect place to unwind. Located in one of Calgary's most desirable inner-city communities, this exceptional home offers timeless curb appeal and is just moments from parks, schools, shopping, restaurants, and everything Altadore has to offer. (id:65883)
Property Summary
- Property Type
- Single Family
- Building Type
- Duplex
- Storeys
- 3
- Square Footage
- 2,782 sqft
- Neighbourhood Name
- Altadore
- Title
- Freehold
- Built in
- 2025
- Parking Type
- Detached Garage
- Listed
Legal Description
Plan :- 0040765381 Block :- 3 Lot :- 32
Building
Bathrooms
- Total
- 5
- Partial
- 1
Interior Features
- Appliances Included
- Refrigerator, Dishwasher, Stove, Oven, Microwave, Hood Fan, Garage door opener
- Basement Type
- Finished, Full
- Flooring
- Tile, Hardwood, Carpeted
Building Features
- Style
- Duplex
- Construction
- Wood frame
- Foundation
- Poured Concrete
- Stories
- 3
- Year Built
- 2025
Heating & Cooling
- Heating Type
- Forced air
- Cooling
- See Remarks
Parking
Floorplan
Room dimensions
Main level
- Living room13'2" × 14'8"
- Other8'1" × 3'2"
- 2pc Bathroom5'0" × 4'11"
- Kitchen12'8" × 18'3"
- Office5'11" × 6'11"
- Dining room13'3" × 11'11"
- Other6'9" × 7'5"
- Other2'6" × 7'4"
- Other20'9" × 10'1"
Second level
- Bedroom13'2" × 9'7"
- Bedroom11'8" × 11'11"
- Other4'5" × 4'5"
- 4pc Bathroom4'11" × 9'7"
- Laundry room6'0" × 9'2"
- Bedroom12'9" × 13'11"
- Other9'1" × 7'0"
- 5pc Bathroom15'11" × 9'8"
Third level
- Primary Bedroom13'11" × 15'5"
- Other15'5" × 10'10"
- 5pc Bathroom15'6" × 11'5"
- Other6'0" × 15'8"
Basement
- Bedroom10'8" × 13'1"
- Other4'6" × 5'6"
- 4pc Bathroom9'5" × 5'6"
- Family room18'11" × 13'2"
- Recreational, Games room10'0" × 9'2"
- Other2'1" × 9'11"
- Storage6'0" × 5'8"
Land
Lot
- Lot Size
- 289.86 square meters
- Lot Dimensions
- 289.86
- Frontage
- 7.64 meters
- Lot Features
- Back lane, Closet Organizers, No Animal Home, No Smoking Home
- Fencing
- Fence
Zoning
- Zoning
- R-CG