2 weeks ago
$450,000
159 Applebrook Circle Southeast
Calgary, Alberta · Applewood Park · T2A7T3
MLS® Number: A2336495
- 3Bedrooms
- 1Bathrooms
- 1,023Square Feet
Listing Description
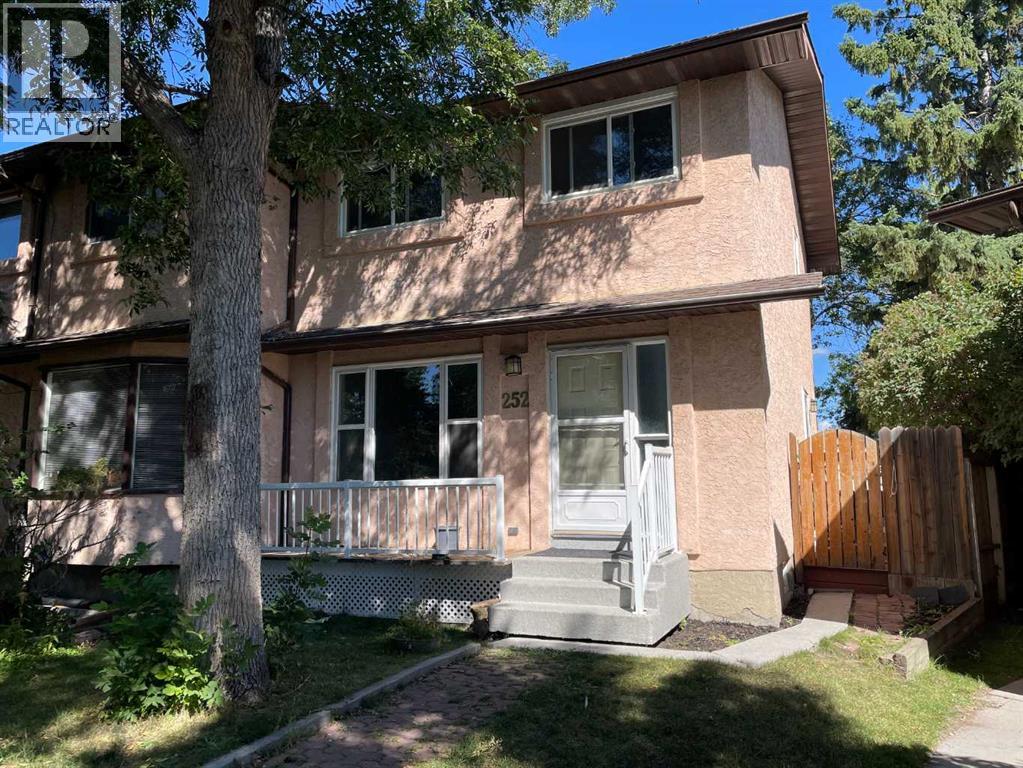
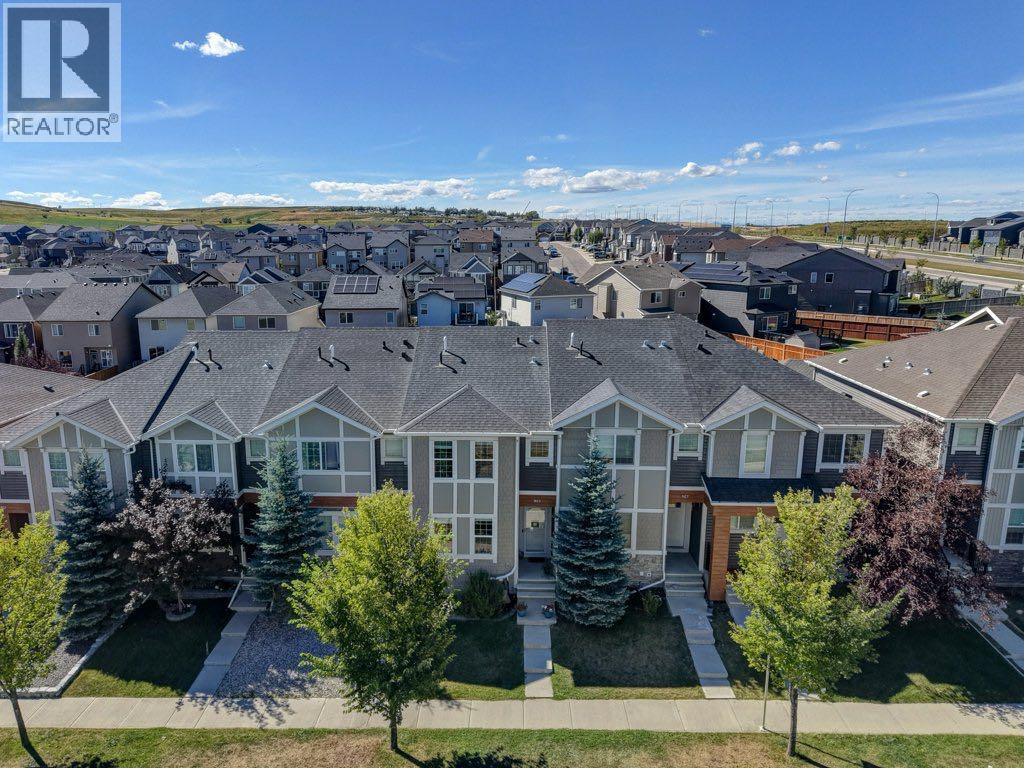
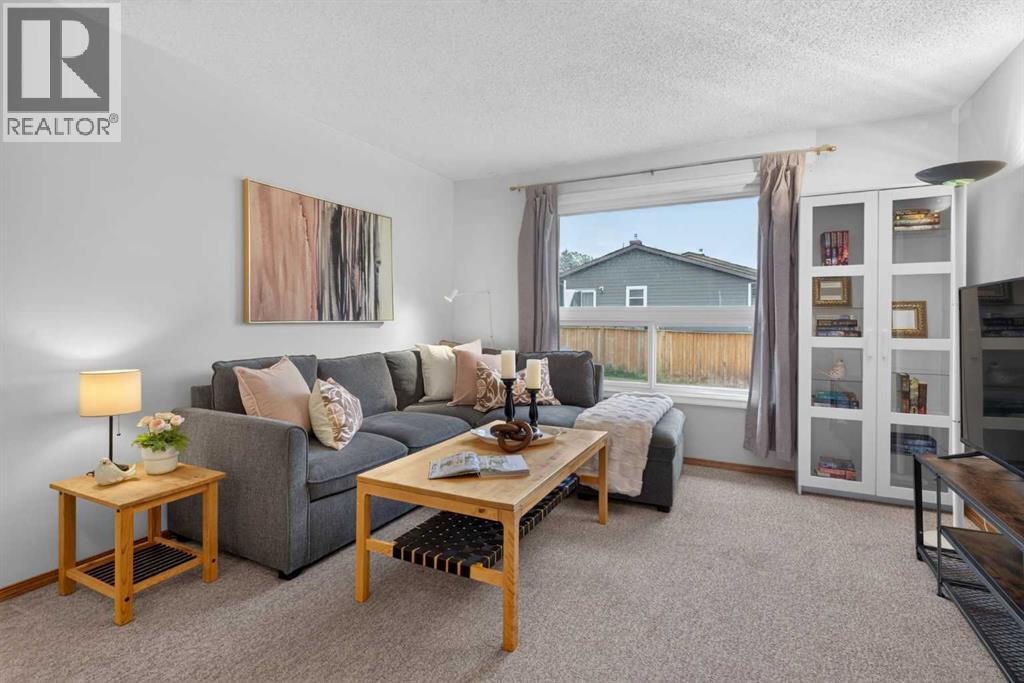
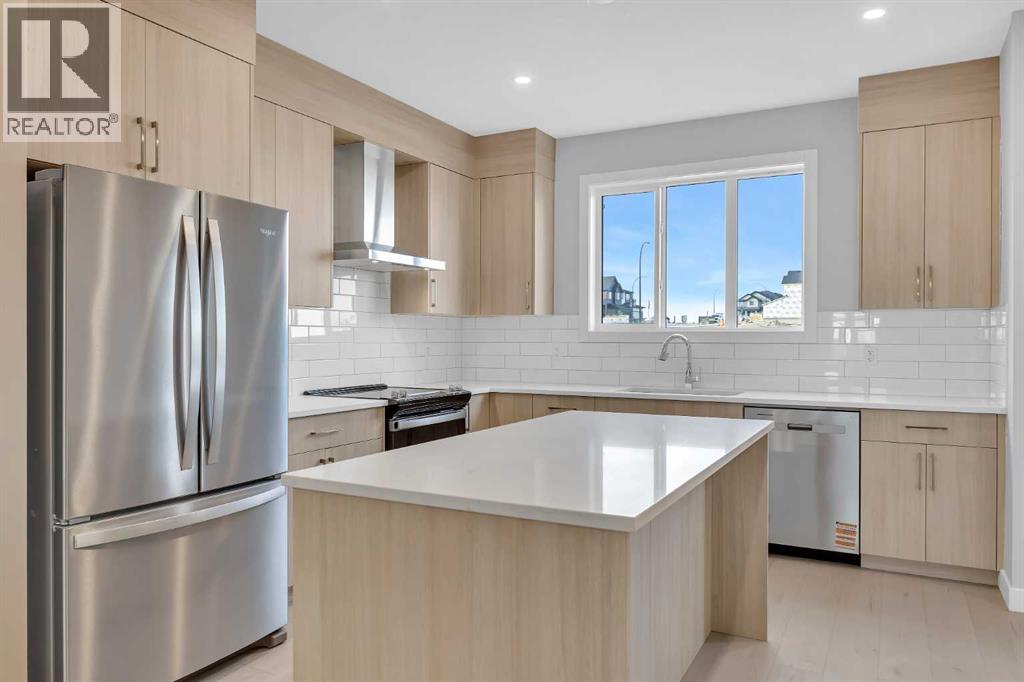
Welcome to this lovingly maintained single-owner home in the desirable community of Applewood Park. Offering a comfortable and functional layout, this 3-bedroom, 1-bathroom home is a great opportunity for first-time buyers, growing families, or those looking to add their own personal touches over time.The main level features three bedrooms and a full bathroom, providing practical living space for the whole family. The stove is brand new, hot water tank and furnace replaced in 2021. The unfinished basement offers excellent potential for future development, whether you envision additional living space, a home office, recreation area, or storage.Outside, enjoy a well-maintained backyard that provides a great space for relaxing, gardening, entertaining, or enjoying Calgary's warmer months. The property also includes a detached garage, offering plenty of room for a vehicle, workshop space, recreational equipment, and additional storage.Pride of ownership is evident throughout this home, which has been carefully maintained by its original owner. Located in Applewood Park with convenient access to schools, parks, shopping, transit, and major roadways, this is an excellent opportunity to own a solid home in a welcoming Calgary community. You have to see it in person to believe it! Call your favourite realtor today! (id:65883)
Property Summary
- Property Type
- Single Family
- Building Type
- House
- Storeys
- 2
- Square Footage
- 1,023 sqft
- Neighbourhood Name
Legal Description
Plan :- 0025975154 Block :- 16 Lot :- 46
Building
Bathrooms
- Total
- 1
- Partial
- 0
Interior Features
- Appliances Included
- Washer, Refrigerator, Dishwasher, Stove, Dryer, Microwave, Hood Fan, Window Coverings, Garage door opener
- Basement Type
- Unfinished, Full
- Flooring
- Hardwood, Carpeted, Ceramic Tile
Building Features
- Style
- House
- Construction
- Wood frame
- Foundation
- Poured Concrete
- Stories
- 2
- Year Built
- 1996
- Building Amenities
- Vinyl siding
Heating & Cooling
- Heating Type
- Forced air
- Cooling
Floorplan
Room dimensions
Main level
- 4pc Bathroom8'6" × 4'11"
- Bedroom8'9" × 10'1"
- Bedroom11'9" × 8'6"
- Dining room12'4" × 10'0"
- Foyer7'0" × 7'5"
- Kitchen10'11" × 8'9"
- Living room16'2" × 11'2"
- Primary Bedroom15'6" × 10'0"
Land
Lot
- Lot Size
- 290 square meters
- Lot Dimensions
- 290.00
- Frontage
- 8.54 meters
- Lot Features
- Back lane, PVC window
- Fencing
- Fence
Zoning
- Zoning
- R-CG
Tax & HOA
Tax
- Annual Tax
- $3,208
- Tax Year
- 2026