2 months ago
$239,000
116 Frontenac Avenue Northwest
Diamond Valley, Alberta · T0L2A0
MLS® Number: A2336415
- 1Bedrooms
- 1Bathrooms
- 529Square Feet
Listing Description
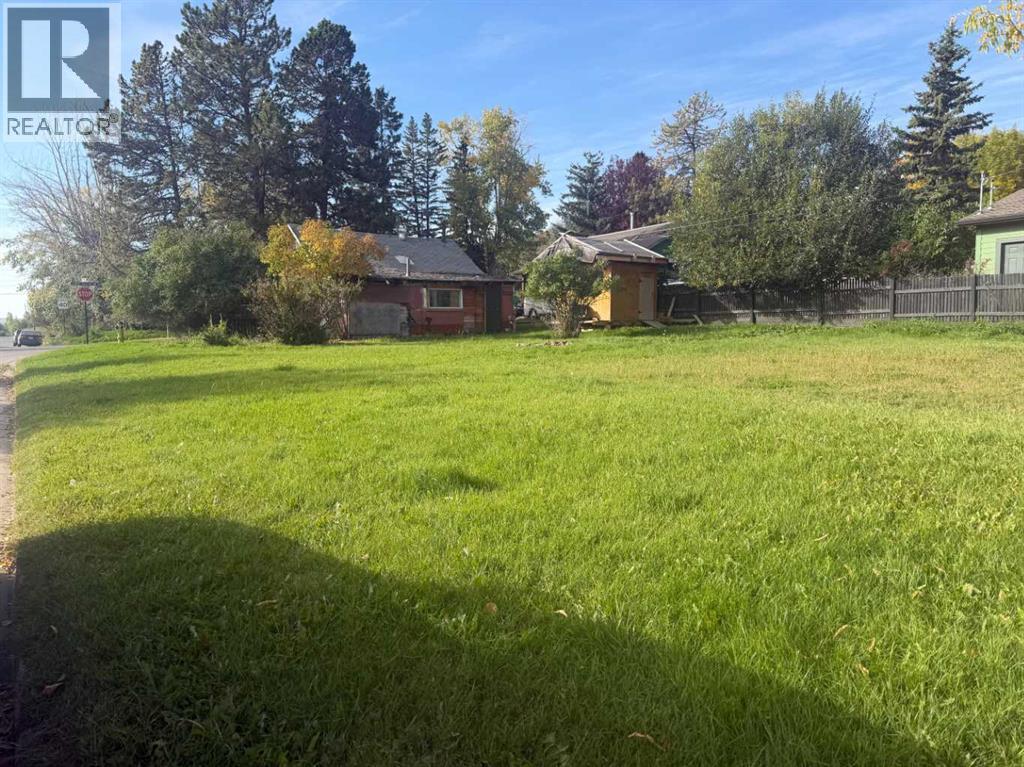
Looking for a project with real potential? This detached home on an established street offers an opportunity to get into the Diamond Valley market and take over a renovation that’s already underway. Some of the groundwork has been started, including a connected furnace, partial drywall, a bathroom with toilet and sink, and a Murphy bed, giving you a head start while leaving plenty of room to decide what comes next. The compact footprint opens the door to some creative possibilities. Keep it simple and efficient, create a cozy foothills home base, or finish it with future resale or rental potential in mind. For the right buyer, this is the kind of property where some work, smart choices, and a little imagination could go a long way. The real draw is the location. Diamond Valley combines small-town living with an incredible foothills setting, local shops and restaurants, and easy access to Kananaskis Country. Hiking, biking, fishing, camping and mountain adventures are all within easy reach, while Calgary is still close enough when you need the city. With some of the work already started and plenty of potential still ahead, this could be a rewarding project in one of Alberta’s most sought-after foothills communities. (id:65883)
Property Summary
- Property Type
- Single Family
- Building Type
- House
- Storeys
- 1
- Square Footage
- 529 sqft
- Title
- Freehold
- Built in
- 1938
- Parking Type
- Other
- Listed
- 2 months ago
Legal Description
Plan :- 0017782525 Block :- 2 Lot :- 18,19
Building
Bathrooms
- Total
- 1
- Partial
- 0
Interior Features
- Appliances Included
- Dishwasher
- Basement Type
- None
- Flooring
- Laminate
Building Features
- Style
- House
- Foundation
- See Remarks
- Stories
- 1
- Year Built
- 1938
Heating & Cooling
- Heating Type
- Forced air
- Cooling
- None
Neighbourhood Features
- Amenities Nearby
- Golf Course Development, Fishing
Land
Lot
- Lot Size
- 4680 square feet
- Lot Dimensions
- 4680.00
- Frontage
- 11.89 meters
- Lot Features
- Back lane
- Fencing
- Partially fenced
Zoning
- Zoning
- R-1
Tax & HOA
Tax
- Annual Tax
- $1,738
- Tax Year
- 2026