2 months ago
$209,900
32 Dragonfly Crescent
High Level, Alberta · T0H1Z0
MLS® Number: A2336325
- 3Bedrooms
- 2Bathrooms
- 1,520Square Feet
Listing Description
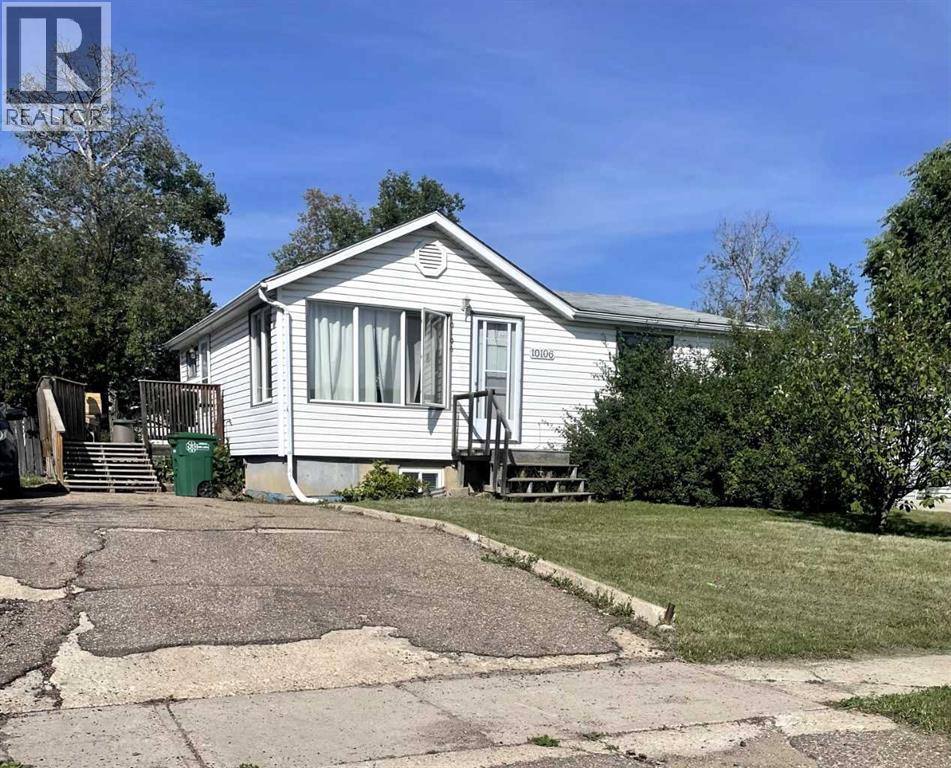
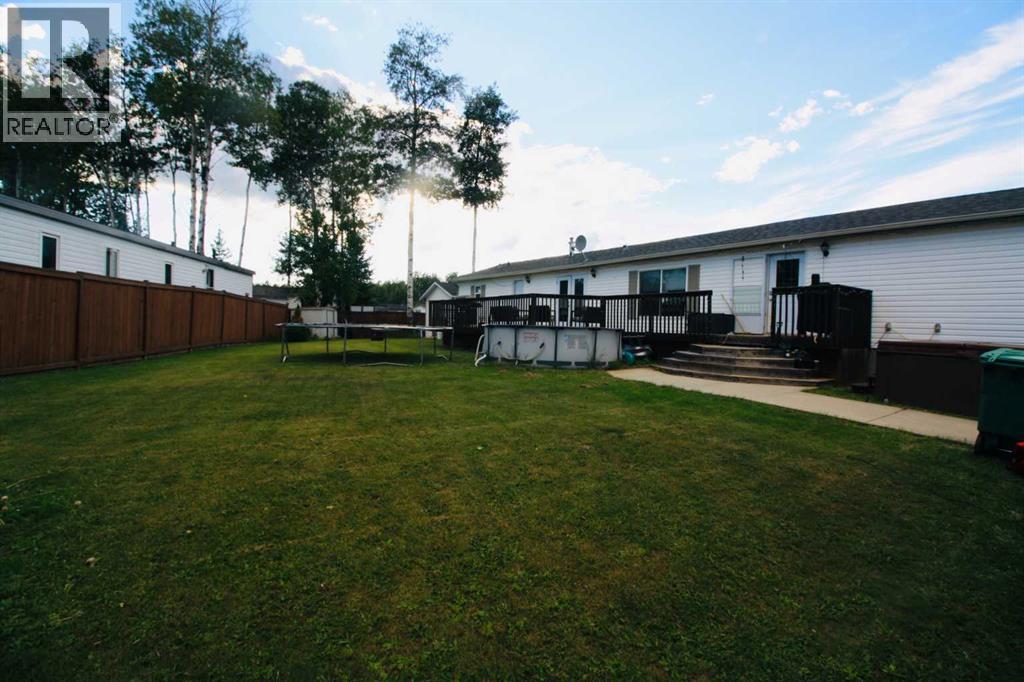
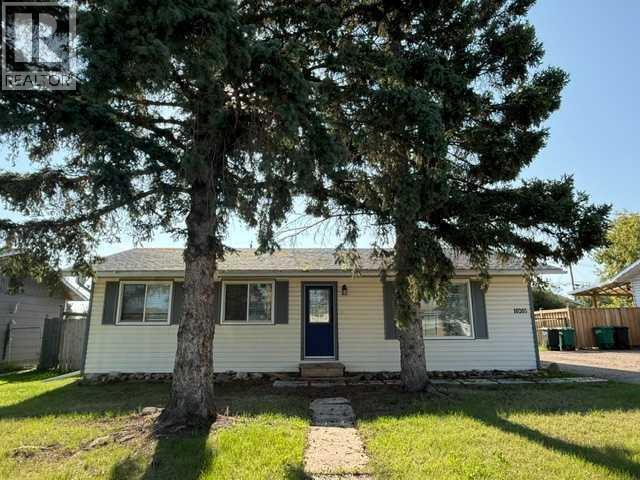
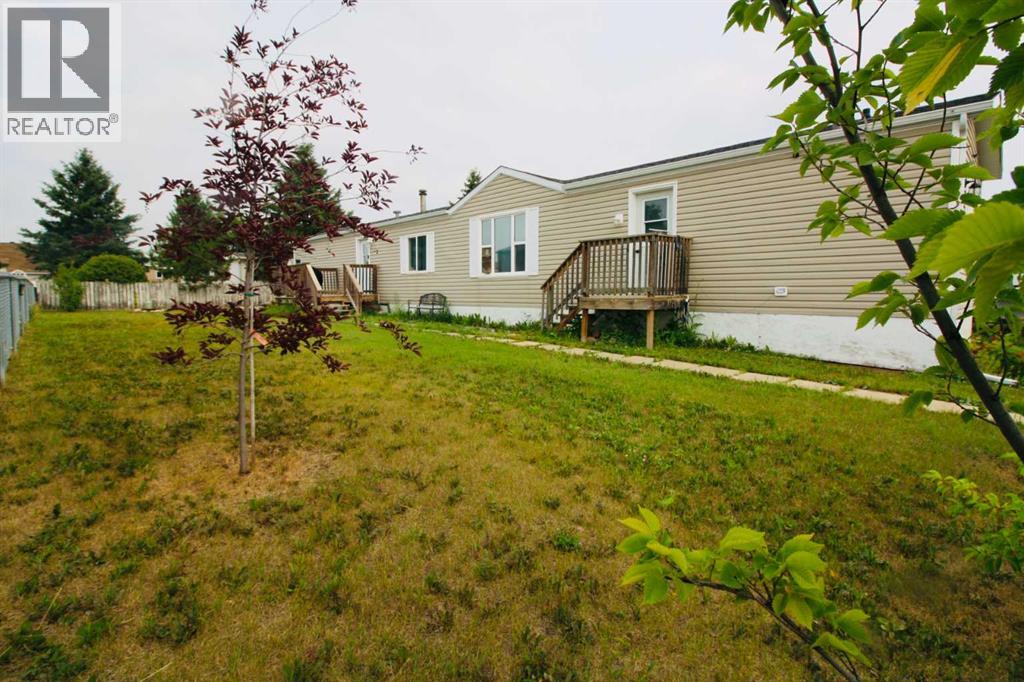
This home is sure to WOW you!! EVERYTHING IS SUPERSIZED !!!! Located right across the little people park and a skip and a hop from the walking trails, sits this 1520 sq. ft. home on a fully fenced yard in a newer subdivision, backing onto a green space. You will fall in love with this open concept of this home and the great sized deck for the long Northern days to take-in the rays of sunshine and beautiful Northern Lights. This home has been cared for and it shows! Boasting two bedrooms and the bath showcasing a tub/shower combo and the oversized Primary Suite with a walk-in closet, a massive en-suite with jetted tub and a walk in closet. In the front of the home of the oversized kitchen boasting a walk-in pantry is the perfect space for a formal dining area. There is a separate laundry area with a back door opening to a great space for a dog run. Add to this the oversized driveway, If you are still renting or looking for more space for your growing family, now is a great time to make the move to home ownership. This home may just be the perfect one for you... (id:65883)
Property Summary
- Property Type
- Single Family
- Building Type
- Manufactured Home
- Storeys
- 1
- Square Footage
- 1,520 sqft
- Title
- Freehold
- Built in
- 2005
- Parking Type
- Parking Pad
- Listed
- 2 months ago
Legal Description
Plan :- 0030585196 Block :- 54 Lot :- 17
Building
Bathrooms
- Total
- 2
- Partial
- 0
Interior Features
- Appliances Included
- Washer, Refrigerator, Dishwasher, Stove, Dryer
- Basement Type
- None
- Flooring
- Carpeted, Linoleum
Building Features
- Style
- Manufactured Home
- Foundation
- Block
- Stories
- 1
- Year Built
- 2005
- Building Amenities
- Vinyl siding
Heating & Cooling
- Heating Type
- Forced air
- Cooling
- None
Parking
Floorplan
Room dimensions
Main level
- Primary Bedroom13'9" × 14'3"
- Bedroom11'4" × 9'4"
- Bedroom8'11" × 9'7"
- 4pc Bathroom—
- 4pc Bathroom—
Land
Lot
- Lot Size
- 539.63 square meters
- Lot Dimensions
- 539.63
- Frontage
- 15 meters
- Lot Features
- No neighbours behind
- Fencing
- Fence
Zoning
- Zoning
- R-4
Tax & HOA
Tax
- Annual Tax
- $2,479
- Tax Year
- 2026