1 month ago
$224,900
333 Taravista Drive Northeast
Calgary, Alberta · Taradale · T3J0H3
MLS® Number: A2335862
- 2Bedrooms
- 2Bathrooms
- 875Square Feet
Listing Description
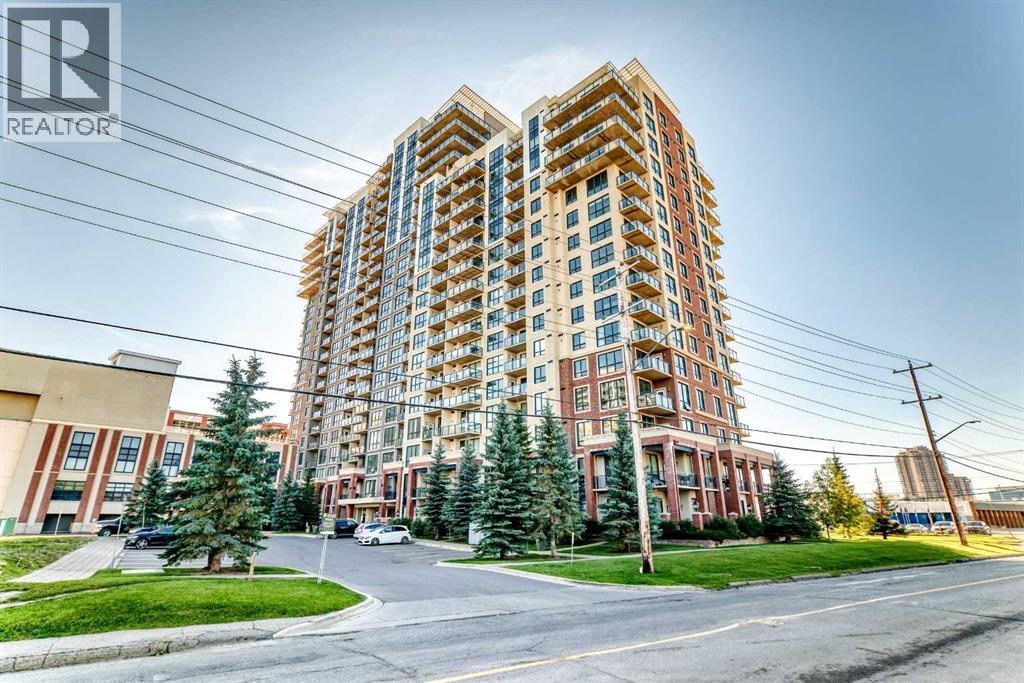
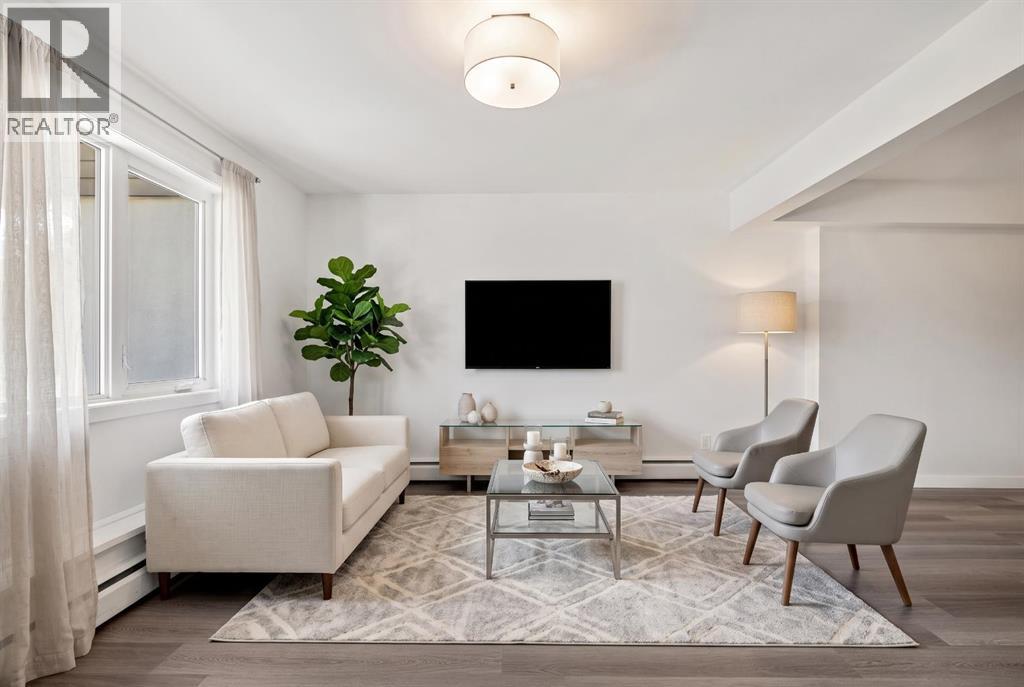
Spectacular Condo offering 2 Bedrooms, 2 Bathrooms, In-suite Laundry, and Underground Parking & Storage. This Unit faces the Park and is spacious, modern, has a fabulous open concept layout and comes with 9 foot ceilings. The Large Beautiful Kitchen comes with Quartz Countertops, lots of Cabinet Space, & a Breakfast Bar. The Lovely Master Bedroom includes a 4 piece Ensuite Bathroom, & a generous size walk-through Closet. There is also a spacious Balcony with unobstructed views overlooking the huge park. Great Floorplan with each Bedroom & Bathroom on opposite ends separated by the Kitchen, Living room, & Dining room in-between. Fantastic opportunity for the first time Buyer or Investor. Entire Unit just got Repainted and Carpets were just professionally Steam Cleaned. Condo fee includes all utilities. Close to all sorts of amenities such as grocery stores, restaurants , shopping, transit, LRT, playgrounds, schools, Genesis Rec Centre, Public Library, Stoney Trail, Airport, and much more. Be sure to click on the 3D Icon to do a virtual walk-through of this immaculate Condo! (id:65883)
Property Summary
- Property Type
- Single Family
- Building Type
- Apartment
- Storeys
- 4
- Square Footage
- 875 sqft
- Neighbourhood Name
- Taradale
- Title
- Condo/Strata
Legal Description
Plan :- 0033367293
Building
Bathrooms
- Total
- 2
- Partial
- 0
Interior Features
- Appliances Included
- Washer, Refrigerator, Dishwasher, Stove, Dryer, Hood Fan
- Flooring
- Carpeted, Ceramic Tile, Linoleum
Building Features
- Style
- Apartment
- Stories
- 4
- Year Built
- 2008
- Building Amenities
- Brick, Vinyl siding
Heating & Cooling
- Heating Type
- Baseboard heaters
- Cooling
- None
Neighbourhood Features
- Amenities Nearby
- Pets Allowed With Restrictions
Parking
Floorplan
Room dimensions
Main level
- 4pc Bathroom5'0" × 8'1"
- 4pc Bathroom4'11" × 8'6"
- Bedroom10'2" × 12'6"
- Primary Bedroom10'8" × 12'6"
- Kitchen8'3" × 10'7"
- Living room/Dining room17'4" × 26'5"
Land
Lot
- Lot Features
- No Animal Home, No Smoking Home, Parking
Zoning
- Zoning
- M-2 d86
Tax & HOA
Tax
- Annual Tax
- $1,868
- Tax Year
- 2026
Association
- Association Fee
- $650 Monthly
- Fee Includes
- Common Area Maintenance, Property Management, Waste Removal, Ground Maintenance, Heat, Electricity, Water, Insurance, Condominium Amenities, Parking, Reserve Fund Contributions, Sewer
- Association Name
- C-Era Property Management