2 months ago
$205,000
248 Mawdsley Crescent
Grande Cache, Alberta · t0e0y0
MLS® Number: A2335347
- 3Bedrooms
- 2Bathrooms
- 1,528Square Feet
Listing Description
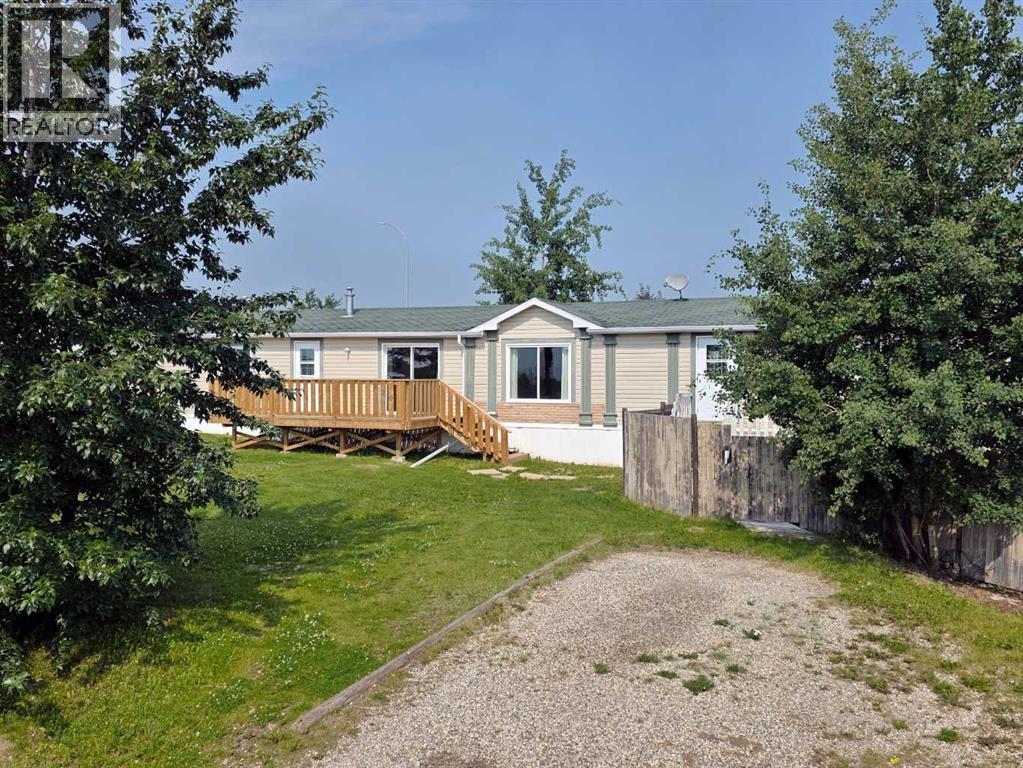
This is one of those homes that just feels good the minute you walk through the door.This 2006 double-wide mobile sits on titled land and has been exceptionally well cared for. But what really stands out is how beautifully it has been finished. The updates, lighting, flooring, cabinetry and décor all work together so nicely. It feels warm, tasteful and put together without being overdone. You can tell this home has been loved.The kitchen is beautiful, with updated cabinetry, matching stainless steel appliances, a breakfast bar, plenty of pantry and storage space, and french doors leading out to the deck. The living room is warm and inviting with a gorgeous wood-burning fireplace — the kind of space you’ll actually want to spend time in.The primary bedroom is spacious with a walk-in closet and 2-piece ensuite, with two more generous bedrooms, a large laundry room and plenty of storage throughout.And then there’s the outside. A huge driveway with room for all the toys, a 20x24 garage, no rear neighbours and two beautiful decks with mountain views. The yard is also nicely manageable, so you can enjoy the property without spending your whole summer maintaining it.Everything about this home has been thoughtfully done. The finishes are tasteful, the condition is exceptional, and it truly feels move-in ready — not a project waiting for you once you get the keys.The sellers are also willing to negotiate the furnishings into the sale, making the move even easier.Beautifully finished, incredibly well cared for and loaded with the things that are hard to find — titled land, a garage, tons of parking and storage, mountain views and no rear neighbours.A pretty special find on Mawdsley Crescent. (id:65883)
Property Summary
- Property Type
- Single Family
- Building Type
- Manufactured Home
- Storeys
- 1
- Square Footage
- 1,528 sqft
- Title
- Freehold
- Built in
- 2006
- Parking Type
- Detached Garage
Legal Description
Plan :- 0027102961 Block :- 46 Lot :- 27
Building
Bathrooms
- Total
- 2
- Partial
- 0
Interior Features
- Appliances Included
- Refrigerator, Range - Electric, Dishwasher, Washer & Dryer
- Basement Type
- None
- Flooring
- Laminate
Building Features
- Style
- Manufactured Home
- Construction
- Wood frame
- Foundation
- None
- Stories
- 1
- Year Built
- 2006
- Building Amenities
- Vinyl siding
Heating & Cooling
- Heating Type
- Forced air
- Cooling
- None
Floorplan
Room dimensions
Main level
- Kitchen10'7" × 18'8"
- Laundry room9'5" × 10'1"
- Primary Bedroom13'3" × 15'7"
- 3pc Bathroom10'2" × 4'11"
- Living room15'0" × 18'8"
- Bedroom11'7" × 13'2"
- Bedroom13'2" × 11'5"
- 4pc Bathroom5'0" × 7'11"
Land
Lot
- Lot Size
- 6587 square feet
- Lot Dimensions
- 6587.00
- Frontage
- 16.76 meters
- Fencing
- Fence
Zoning
- Zoning
- GC-LDR
Tax & HOA
Tax
- Annual Tax
- $2,032
- Tax Year
- 2026