4 weeks ago
$320,000
2761 Bambi Street
Wabasca, Alberta · T0G2K0
MLS® Number: A2334886
- 5Bedrooms
- 3Bathrooms
- 1,981Square Feet
Listing Description
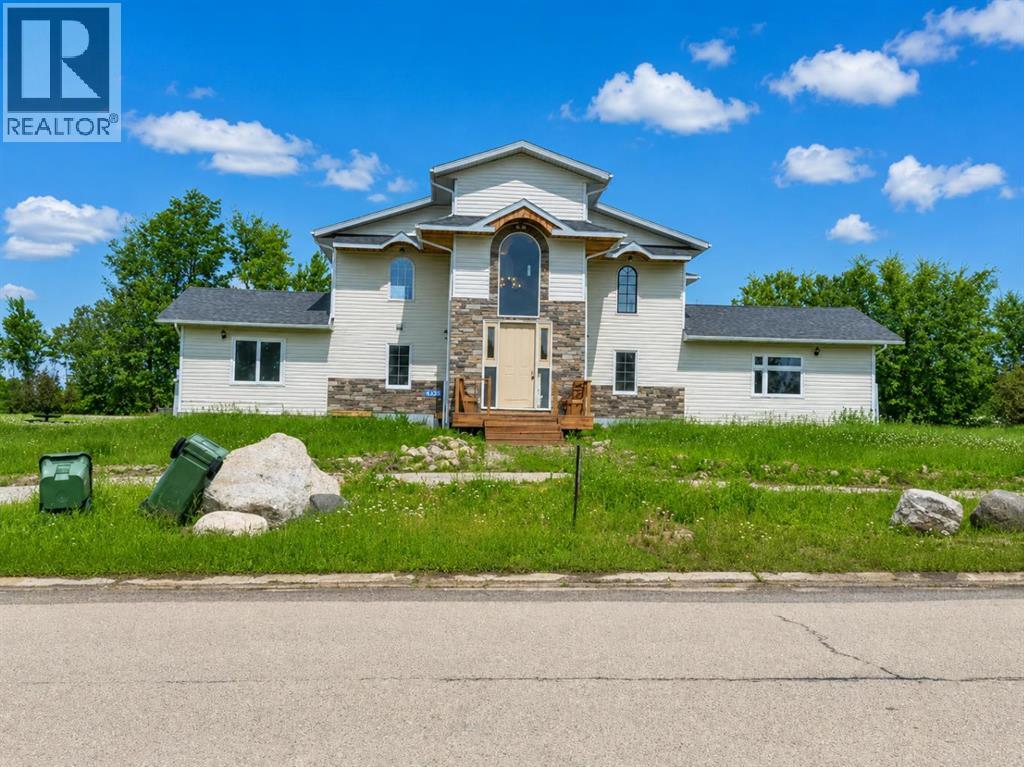
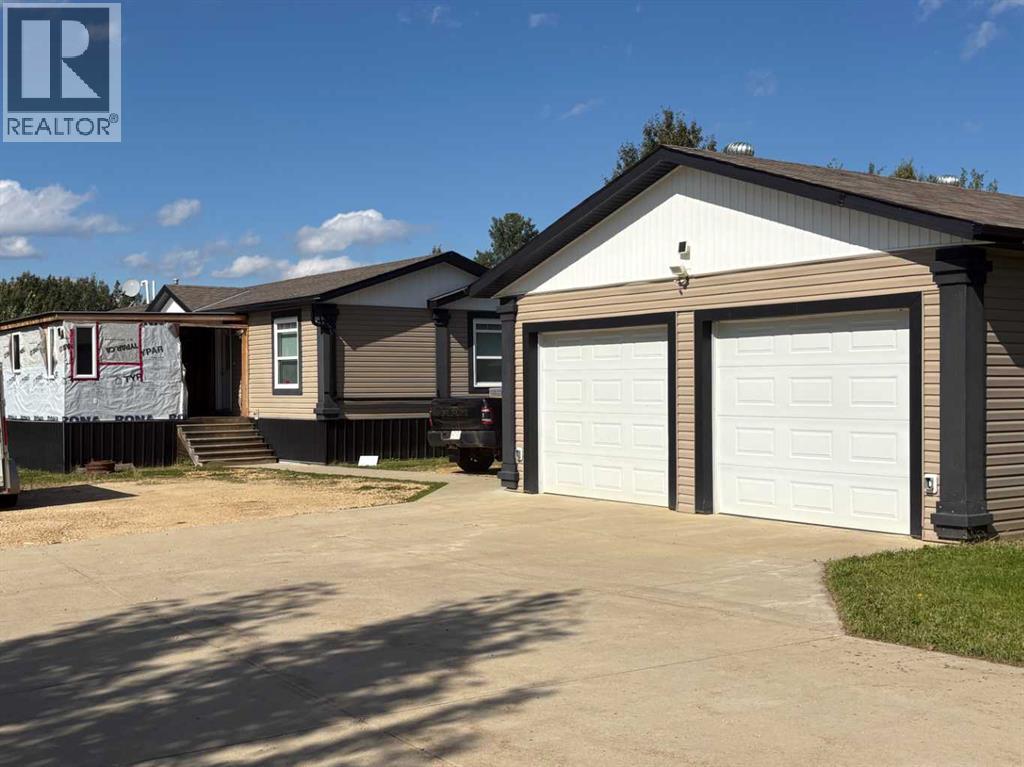
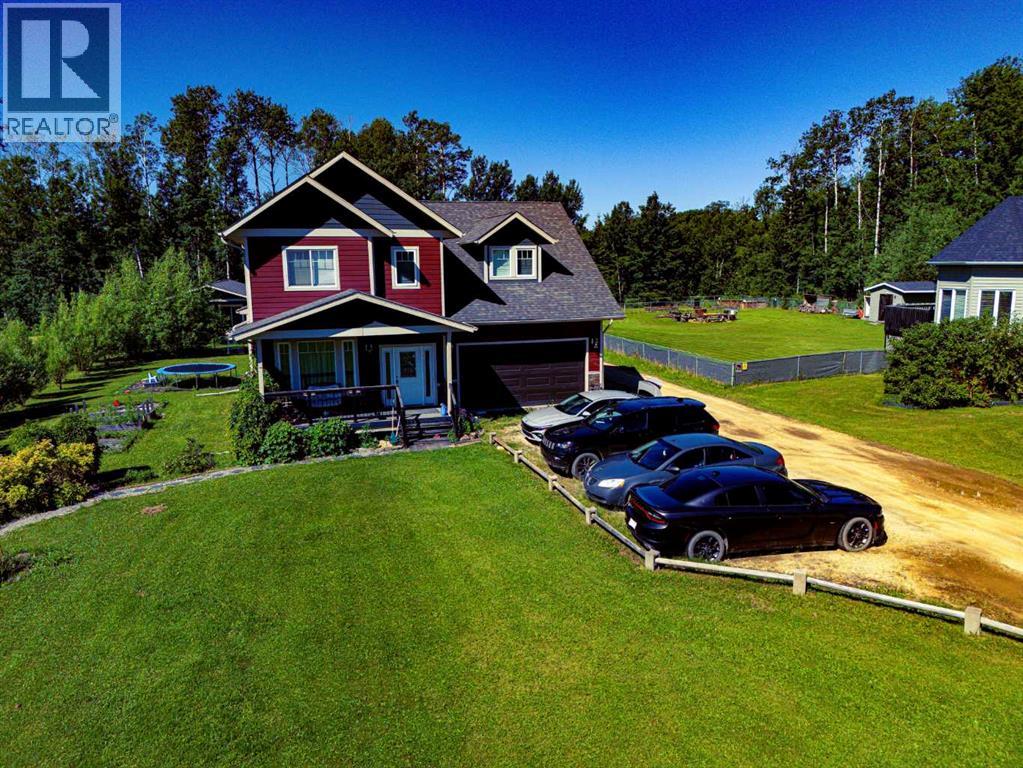
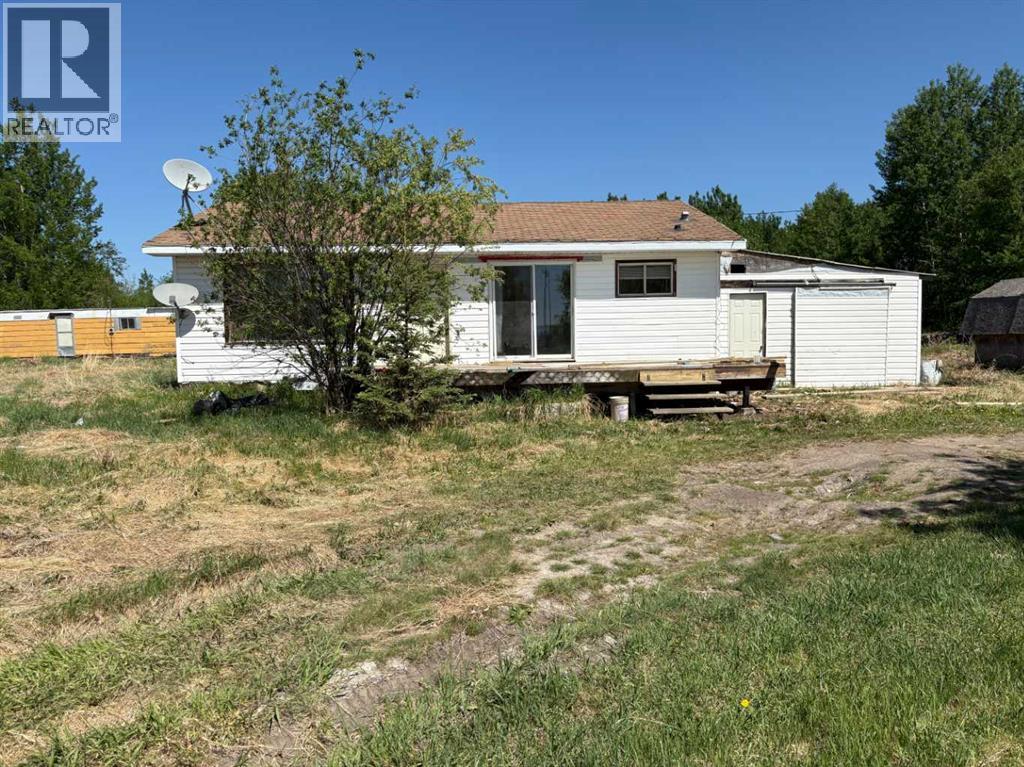
Acreage Living with Family Suite, Shop & Cottage!Welcome to 2761 Bambi Street in Wabasca — a unique 1.93-acre property offering space, versatility, and plenty of possibilities! This property features a 3-bedroom main home with an attached 2-bedroom addition, making it ideal for extended family and guests.The property also includes a charming 1.5-storey loft-style cottage, perfect for guests, a creative studio, home office, or additional living space. Outside, there is room to enjoy the privacy and freedom of acreage living, with multiple sheds for storage and a massive 1,600 sq. ft. heated shop complete with a convenient 2-piece bathroom. Whether you're a tradesperson, hobbyist, entrepreneur, or simply need room for toys and equipment, this shop is a standout feature.Set on nearly two acres in Wabasca, this property combines residential living, ample space, incredible workspace, and acreage privacy — all in one package. Bring your ideas and make this property your own! (id:65883)
Property Summary
- Property Type
- Single Family
- Building Type
- Manufactured Home
- Storeys
- 1
- Square Footage
- 1,981 sqft
- Title
- Freehold
- Built in
- 2009
- Parking Type
- Parking Pad
- Listed
- 4 weeks ago
Legal Description
Plan :- 0012018842 Block :- 20 Lot :- 6
Building
Bathrooms
- Total
- 3
- Partial
- 0
Interior Features
- Appliances Included
- Washer, Refrigerator, Cooktop - Electric, Dishwasher, Dryer, Microwave, Oven - Built-In
- Basement Type
- None
- Flooring
- Laminate, Carpeted, Linoleum
Building Features
- Style
- Manufactured Home
- Foundation
- Piled
- Stories
- 1
- Year Built
- 2009
Heating & Cooling
- Heating Type
- Forced air, Natural gas
- Cooling
- None
Neighbourhood Features
- Amenities Nearby
Floorplan
Room dimensions
Main level
- Bedroom10'7" × 9'1"
- Bedroom10'2" × 9'11"
- Bedroom10'7" × 9'4"
- Primary Bedroom14'3" × 13'10"
- Dining room7'4" × 15'5"
- Family room17'10" × 7'2"
- Kitchen9'9" × 11'6"
- Kitchen12'7" × 15'5"
- Laundry room8'10" × 9'10"
- Living room18'9" × 16'3"
- Bedroom9'3" × 15'0"
- 4pc Bathroom7'11" × 8'8"
- 4pc Bathroom9'11" × 5'0"
- 4pc Bathroom5'9" × 7'10"
Land
Lot
- Lot Size
- 1.93 acres
- Lot Dimensions
- 1.93
- Lot Features
- See remarks, French door
- Fencing
- Not fenced
Zoning
- Zoning
- R1A
Tax & HOA
Tax
- Annual Tax
- $3,232
- Tax Year
- 2026