2 months ago
$324,900
4415 Lakeshore Drive
Sylvan Lake, Alberta · Downtown · T4S1C7
MLS® Number: A2333986
- 2Bedrooms
- 1Bathrooms
- 736Square Feet
Listing Description
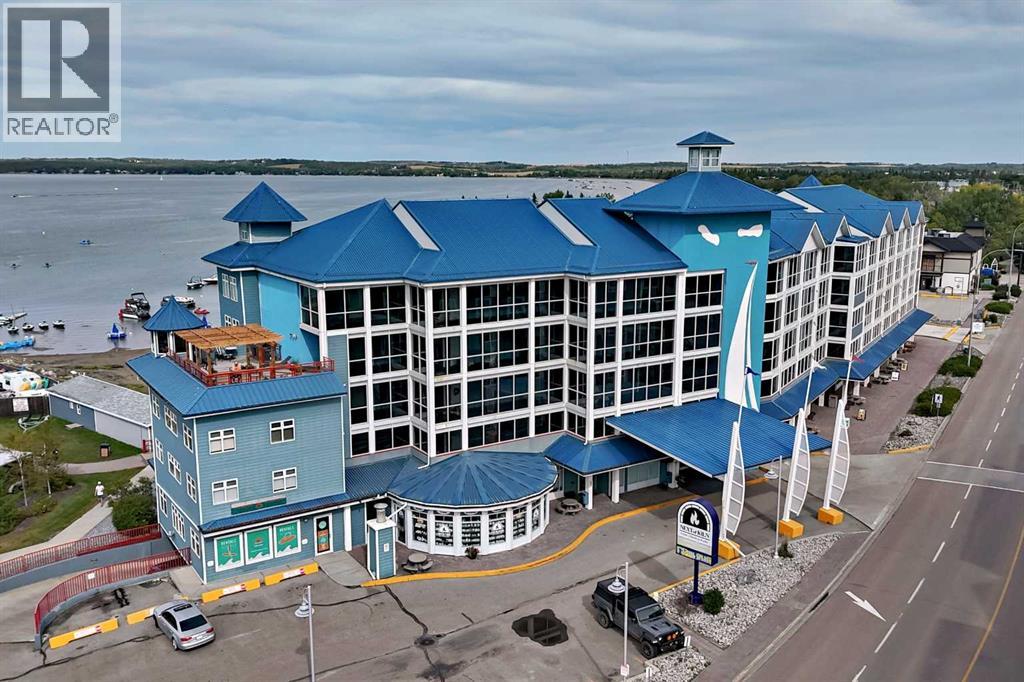
This stunning condo comes FULLY FURNISHED with 2 bedroom, 1 bathroom and amazing lake views, with walkout access to the beach! Step inside this ground level condo and discover an open concept living, with loads of natural light, thanks to large patio windows that frame the picturesque Sylvan Lake. The living area is an ideal spot to unwind infront of the brick face fireplace, complete with high end finishes such as hard surface countertops in the kitchen, modern appliances, & easy care vinyl plank flooring. Both bedrooms are generous in size offering a peaceful retreat ~ both of which house queen size beds. The renovated bathroom showcases a walk in shower creating a true spa like ambiance. Sit back and relax on the private balcony, where you can savor all that Lakeshore Drive in Sylvan Lake has to offer. This condo is located in a well maintained building close to all amenities - including the beach, dining, shopping and entertainment options! Embrace the opportunity to own this dreamy Sylvan Lake condo ~currently being run as a successful AirBnB ~ and experience the ultimate in contemporary urban living! This home comes furnished and ready to just sit back and enjoy! (id:65883)
Property Summary
- Property Type
- Single Family
- Building Type
- Apartment
- Storeys
- 3
- Square Footage
- 736 sqft
- Neighbourhood Name
- Downtown
- Title
- Condo/Strata
- Built in
- 1978
- Listed
- 2 months ago
Legal Description
Plan :- 0023356173
Building
Bathrooms
- Total
- 1
- Partial
- 0
Interior Features
- Appliances Included
- Refrigerator, Range - Electric, Dishwasher, Microwave
- Flooring
- Vinyl Plank
Building Features
- Features
- Other
- Style
- Apartment
- Construction
- Wood frame
- Stories
- 3
- Year Built
- 1978
- Building Amenities
- Stucco
Heating & Cooling
- Cooling
- None
Neighbourhood Features
- Amenities Nearby
- Lake Privileges, Pets Allowed With Restrictions
Floorplan
Room dimensions
Main level
- Primary Bedroom10'2" × 11'10"
- Bedroom10'11" × 9'9"
- Kitchen11'8" × 12'8"
- Living room15'1" × 15'2"
- 3pc Bathroom7'7" × 5'1"
Land
Lot
- Lot Features
- Other, No Smoking Home
Zoning
- Zoning
- WCD
Tax & HOA
Tax
- Annual Tax
- $1,927
- Tax Year
- 2026
Association
- Association Fee
- $726 Monthly
- Fee Includes
- Waste Removal, Ground Maintenance, Water
- Association Name
- The Realty Store