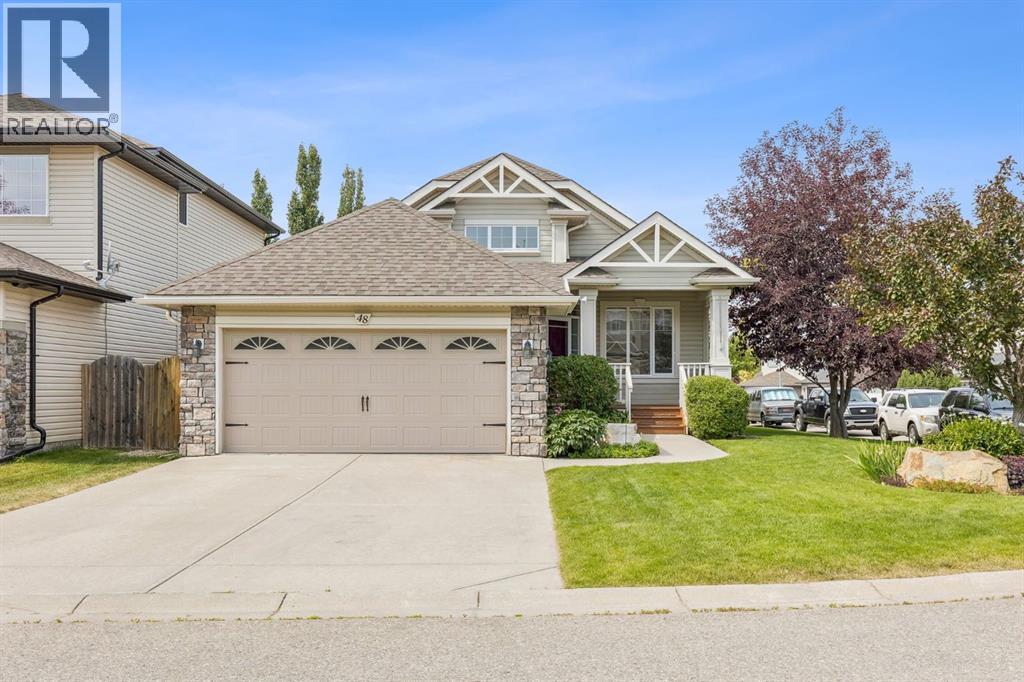
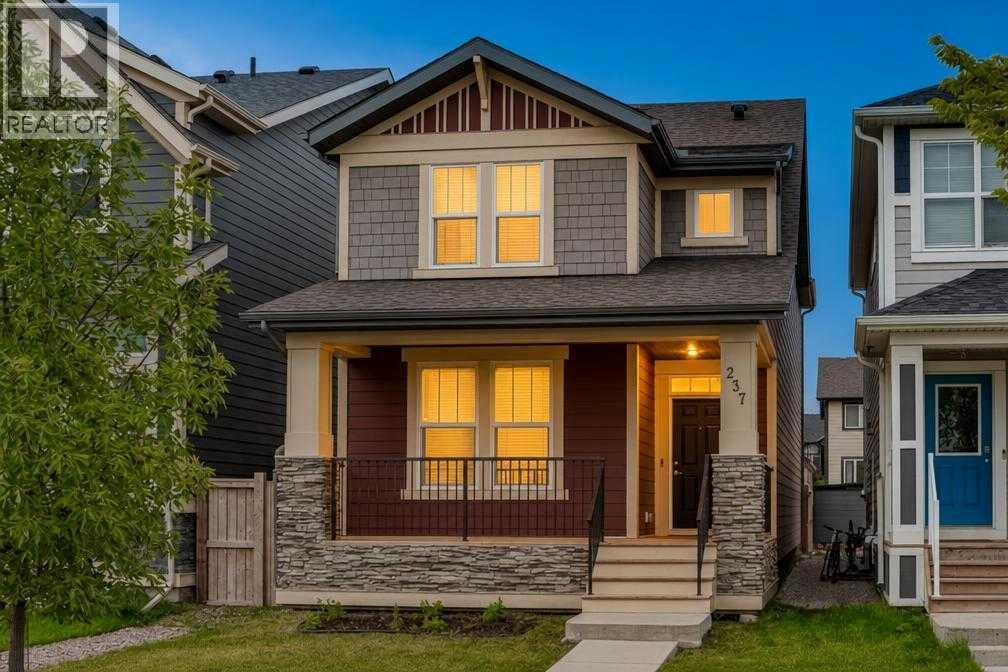
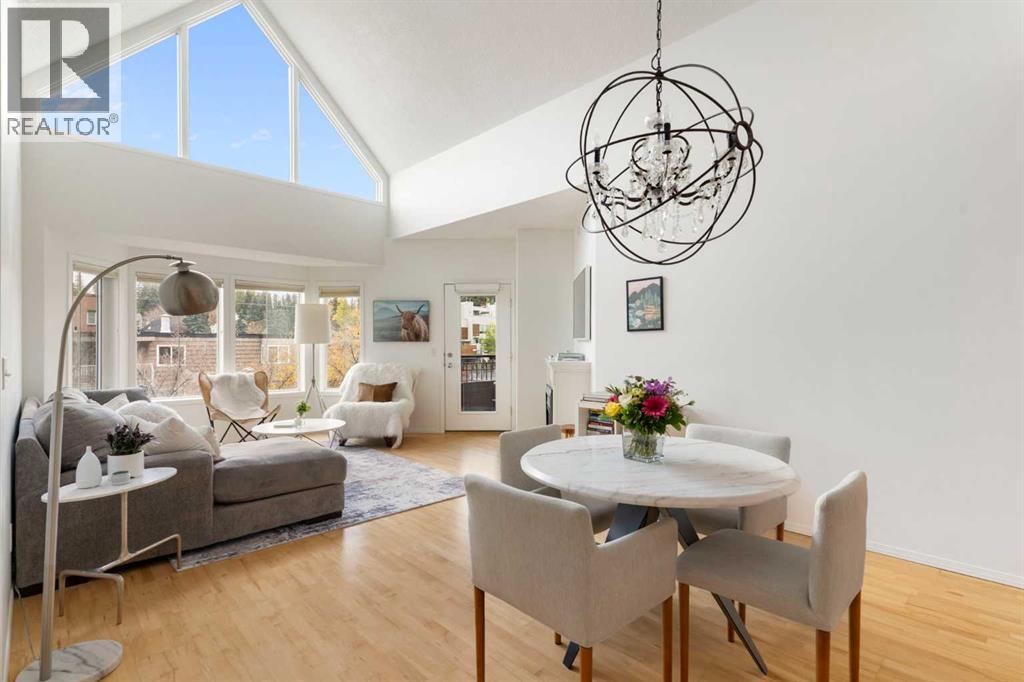
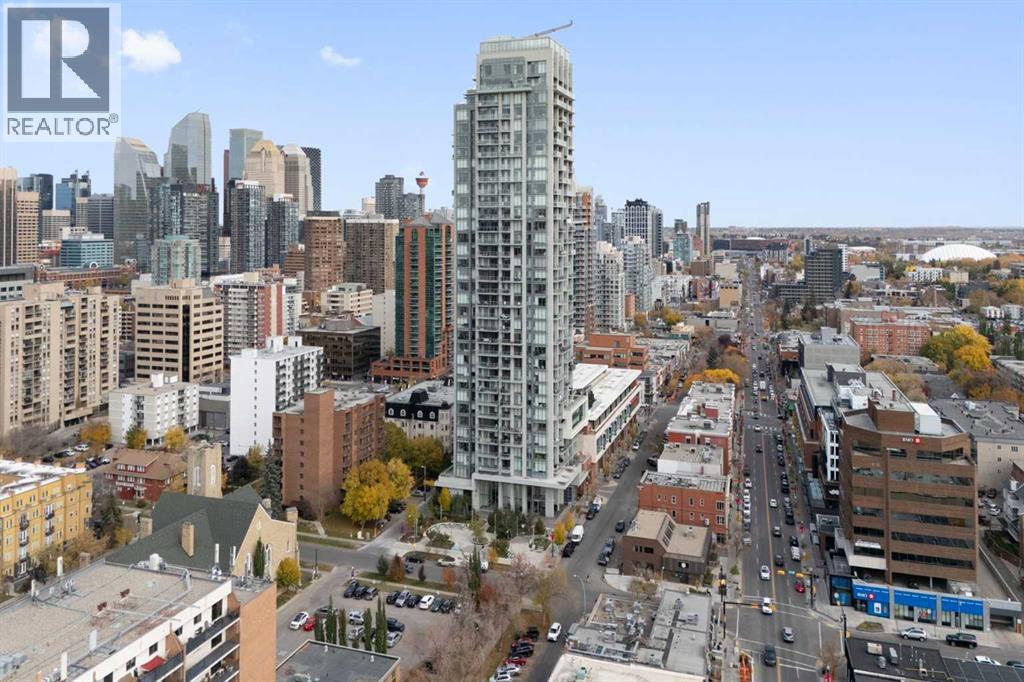
2 months ago
$699,900
94 Raven Point Southeast
Calgary, Alberta · Rangeview · T3M2K1
MLS® Number: A2333584
- 3Bedrooms
- 3 + 1Bathrooms
- 2,040Square Feet
Listing Description
The EVO 1 by Cardel Homes – a brand-new home in Rangeview Springs. The Evo 1 floorplan includes an open concept main floor with flex room and a prep kitchen with a second stove. The second floor includes a centrally located bonus room complete with LVP flooring, primary bedroom with large ensuite, upper floor laundry and 2 additional bedrooms and bathroom. This home includes a large rear deck and front yard landscaping. Designed for connection, Rangeview by Genstar offers scenic pathways, parks, ponds, and greenspaces in a quiet residential setting. Seton is just minutes away, providing convenient access to shopping, restaurants, the YMCA, South Health Campus, and more. Photos are representative. (id:65883)
Property Summary
- Property Type
- Single Family
- Building Type
- House
- Storeys
- 2
- Square Footage
- 2,040 sqft
- Neighbourhood Name
- Rangeview
- Title
- Freehold
- Built in
- 2026
- Parking Type
- Attached Garage
- Listed
- 2 months ago
Legal Description
Plan :- 0040146490 Block :- 19 Lot :- 15
Building
Bathrooms
- Total
- 3
- Partial
- 1
Interior Features
- Appliances Included
- Washer, Refrigerator, Dishwasher, Range, Dryer, Microwave, Humidifier, Hood Fan
- Basement Type
- Unfinished, Full, Separate entrance
- Flooring
- Carpeted, Ceramic Tile, Vinyl Plank
Building Features
- Style
- House
- Construction
- Wood frame
- Foundation
- Poured Concrete
- Stories
- 2
- Year Built
- 2026
- Building Amenities
- Vinyl siding, Composite Siding
Heating & Cooling
- Heating Type
- Forced air, Natural gas
- Cooling
Floorplan
Room dimensions
Main level
- Great room17'0" × 12'0"
- Dining room10'0" × 11'0"
- Other11'0" × 9'0"
- 2pc Bathroom.00 Ft x .00 Ft
Upper Level
- Primary Bedroom12'4" × 13'6"
- 5pc Bathroom.00 Ft x .00 Ft
- Bedroom11'2" × 9'6"
- Bedroom13'6" × 13'0"
- 4pc Bathroom.00 Ft x .00 Ft
- Bonus Room12'4" × 13'2"
Land
Lot
- Lot Size
- 301 square meters
- Lot Dimensions
- 301.00
- Frontage
- 8.97 meters
- Fencing
- Not fenced
Zoning
- Zoning
- R-G
Tax & HOA
Tax
- Annual Tax
- $1,296
- Tax Year
- 2026