2 months ago
$430,000
75 Cornerstone Row Northeast
Calgary, Alberta · Cornerstone · T3N2K5
MLS® Number: A2332646
- 3Bedrooms
- 3 + 1Bathrooms
- 1,424Square Feet
Listing Description
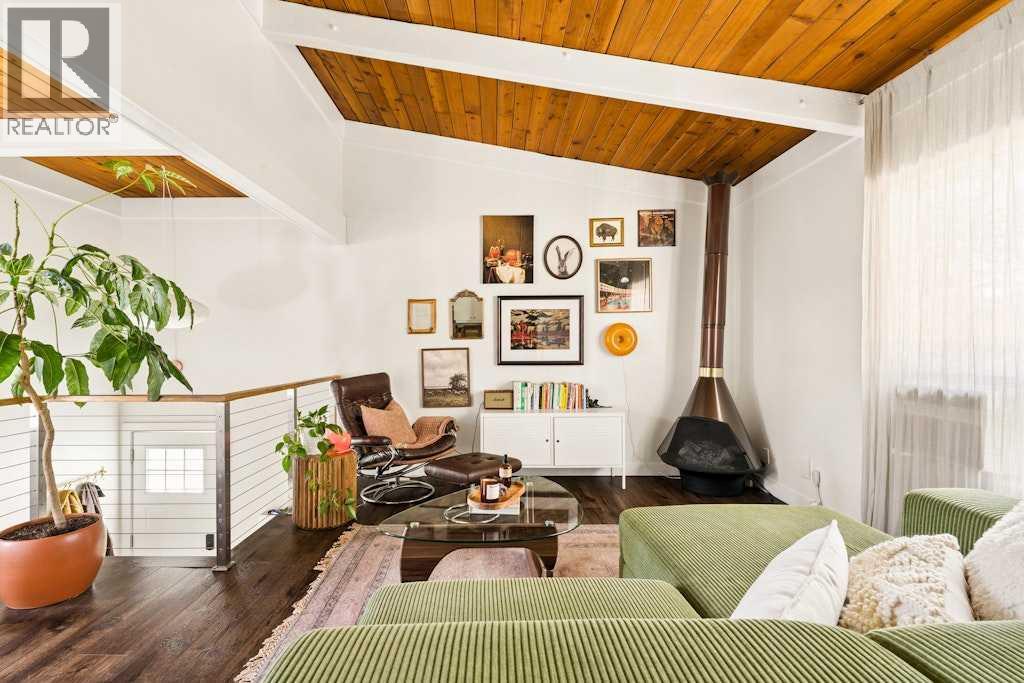
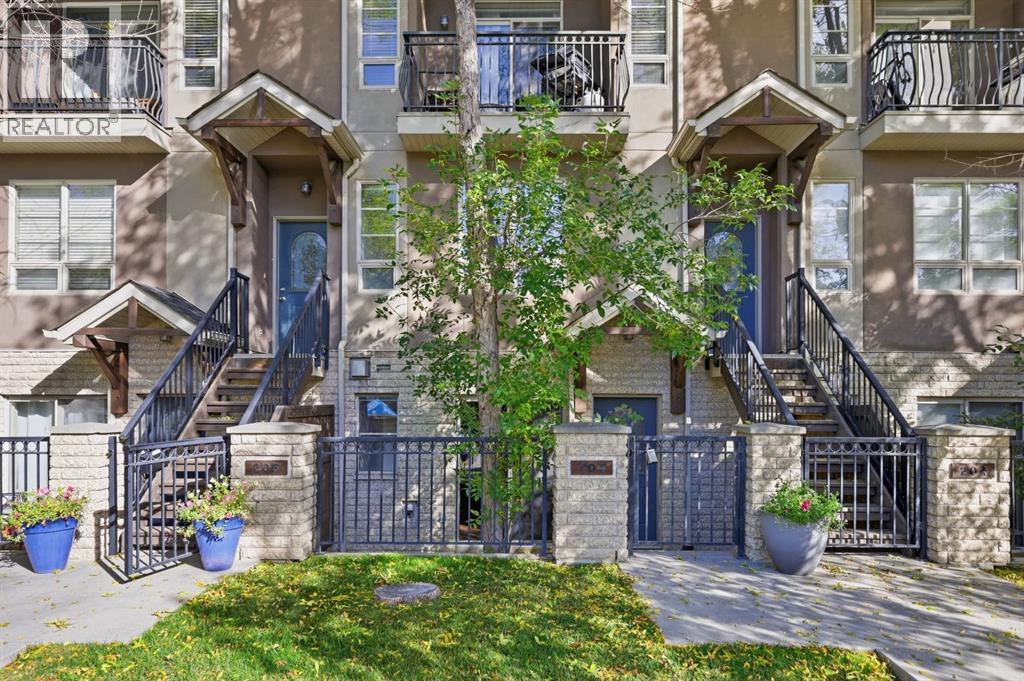
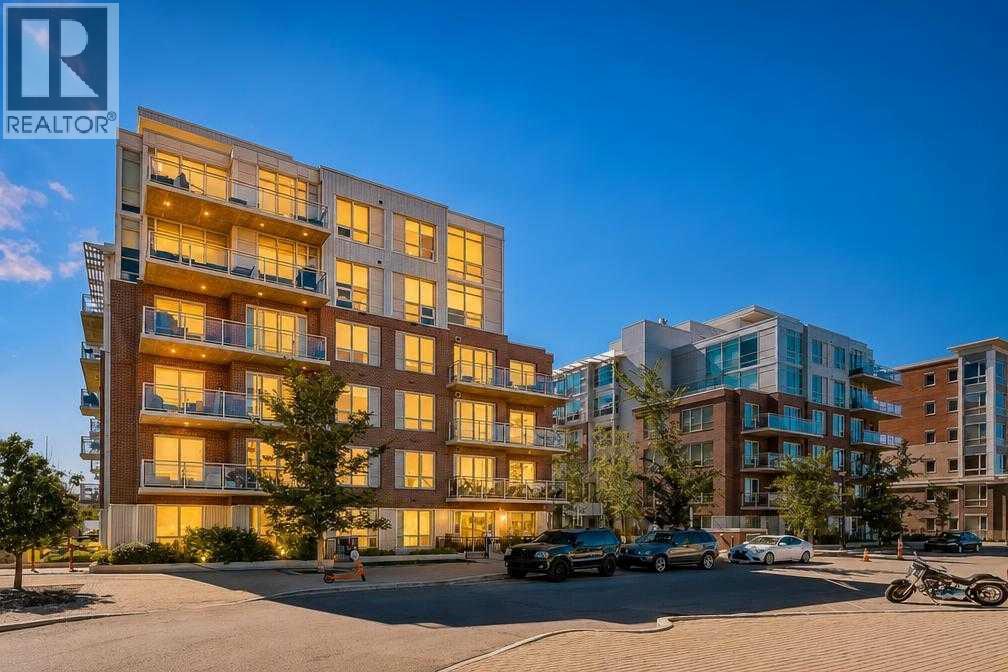
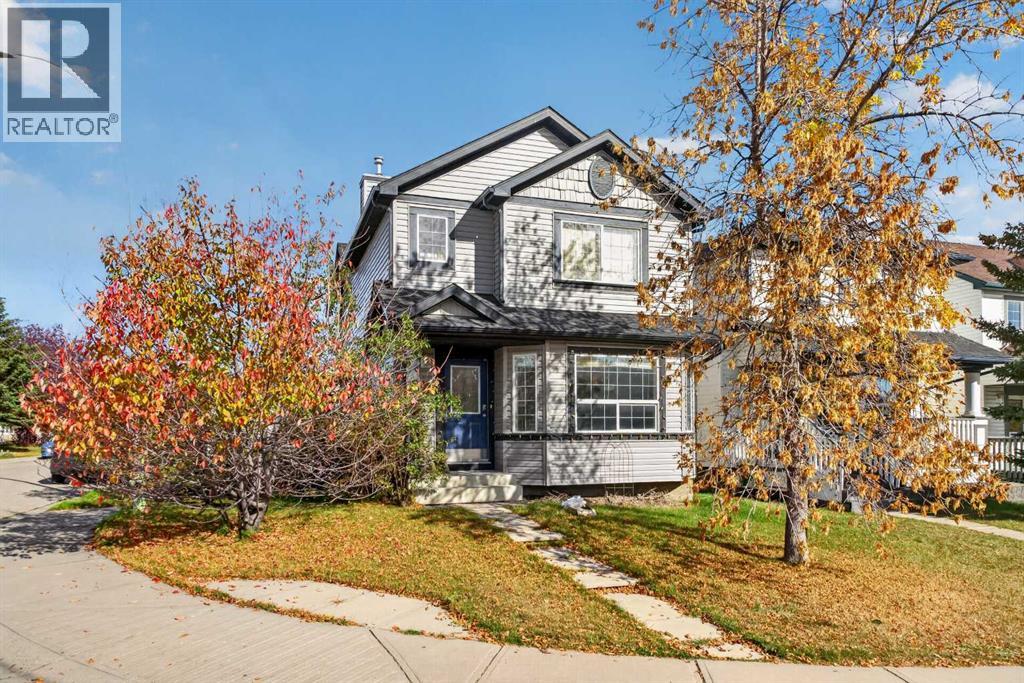
This west-facing home offers over 1,400 square feet of thoughtfully designed living space in the highly sought-after community of Cornerstone. Blending style and function, the main floor features durable LVP flooring throughout, while the staircase and entire upper level are finished in soft, cozy carpet for added warmth and comfort. The gourmet kitchen shines with quartz countertops, a double-bowl sink, and ceiling-height cabinetry, perfect for daily living and entertaining. Step out onto the spacious balcony—ideal for morning coffee or evening gatherings. Parking is a breeze with tandem double attached garage plus an oversized driveway, accommodating up to four vehicles. Additional comforts include a central humidifier for year-round ease. Built by a trusted builder backed by over 20 years of experience, this community is professionally managed, with meticulously maintained landscaping and lush greenery throughout. A perfect place to call home. Photos representative. (id:65883)
Property Summary
- Property Type
- Single Family
- Building Type
- Row / Townhouse
- Storeys
- 3
- Square Footage
- 1,424 sqft
- Neighbourhood Name
- Cornerstone
- Title
- Condo/Strata
- Built in
Legal Description
Plan :- 0040426082 Block :- 0 Lot :- 0
Building
Bathrooms
- Total
- 3
- Partial
- 1
Interior Features
- Appliances Included
- Washer, Refrigerator, Range - Electric, Dishwasher, Dryer, Microwave Range Hood Combo
- Basement Type
- None
- Flooring
- Ceramic Tile, Vinyl Plank
Building Features
- Style
- Row / Townhouse
- Foundation
- Poured Concrete
- Stories
- 3
- Year Built
- 2024
- Building Amenities
- Brick, Vinyl siding
Heating & Cooling
- Heating Type
- Forced air
- Cooling
- None
Neighbourhood Features
Floorplan
Room dimensions
Main level
- 2pc Bathroom.00 Ft x .00 Ft
- Great room11'0" × 16'2"
- Dining room1'0" × 16'2"
- Kitchen15'0" × 10'6"
Upper Level
- 4pc Bathroom.00 Ft x .00 Ft
- 3pc Bathroom.00 Ft x .00 Ft
- Primary Bedroom12'0" × 11'0"
- Bedroom10'0" × 10'2"
- Bedroom11'6" × 8'0"
Land
Lot
- Lot Features
- No Animal Home, No Smoking Home, Level
- Fencing
- Not fenced
Zoning
- Zoning
- M-G
Tax & HOA
Tax
- Annual Tax
- $1,353
- Tax Year
- 2026
Association
- Association Fee
- $205 Monthly
- Fee Includes
- Property Management, Caretaker, Ground Maintenance, Electricity, Insurance
- Association Name
- Asset West